
Open House Sat, Sep 26th 11:00 AM - 1:00 PM


















Address
16 Elray Road, Kingsville, MD
Price
$ 857,777
Property Attributes
- MLS#MDBC2176096
- TypeSingle Family
- Listing Status ACTIVE
- CountyBALTIMORE
- CityKingsville
- NeighborhoodEl-Ray Farm
- Zip21087
- StyleContemporary
- Year Built1987
- Taxes$ 7570
- Price$ 857,777
- Bedrooms4
- Full Bathrooms3
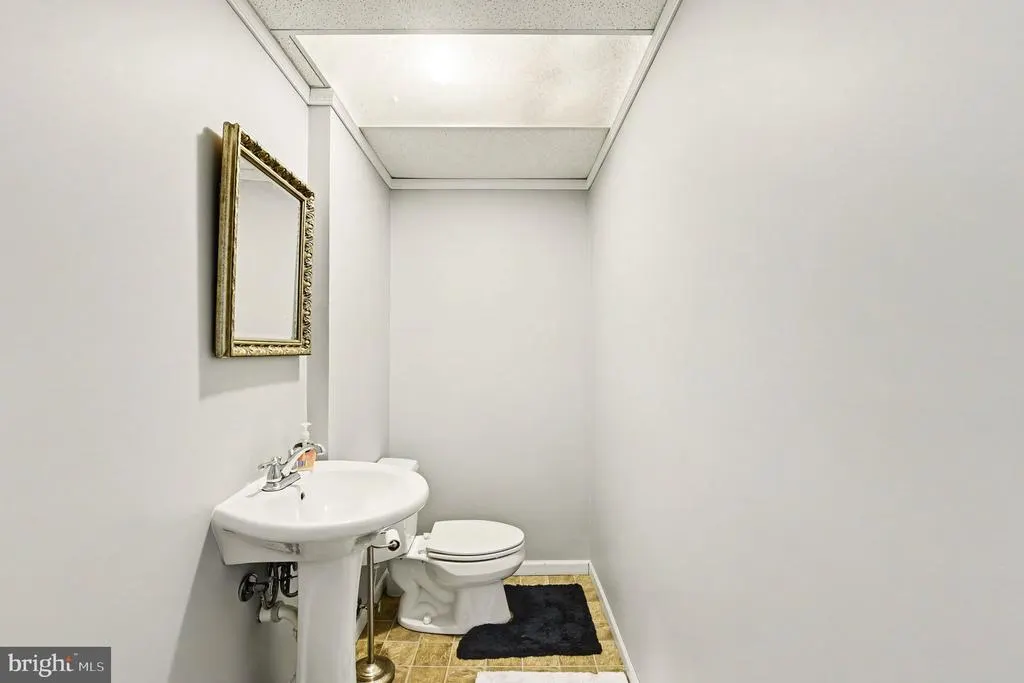
- Half Bathrooms1
- Sqr Footage4686
- Lot Size1.2 Acres
Data Source:
Bright MLS
Property Description
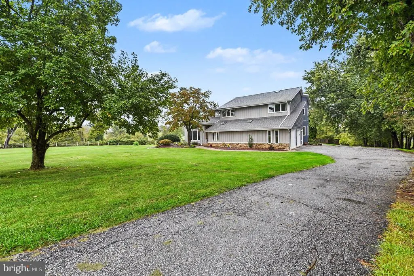
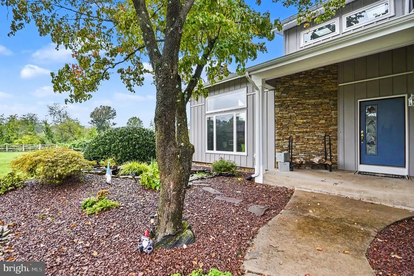
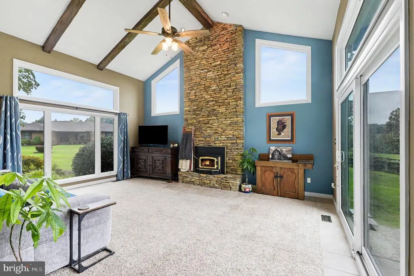
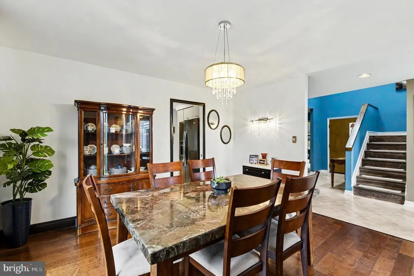
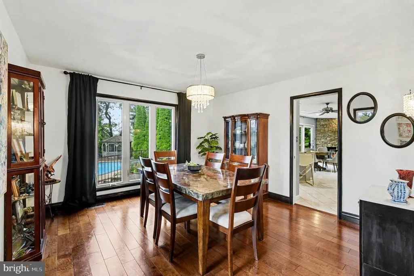
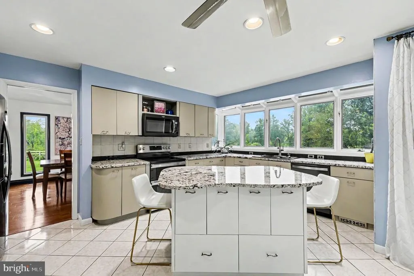
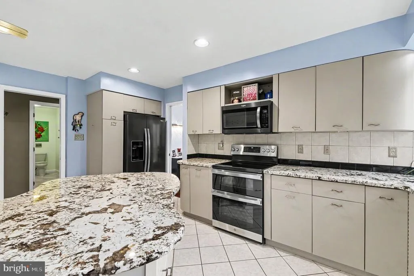
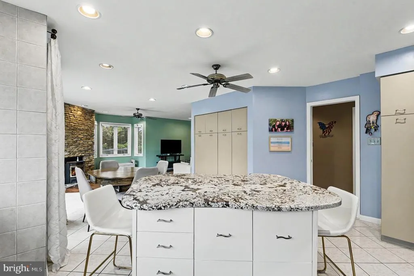
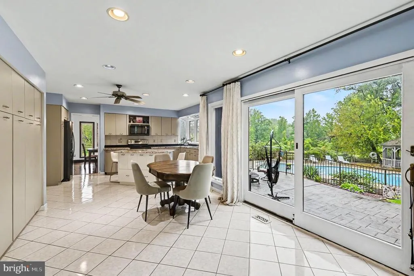
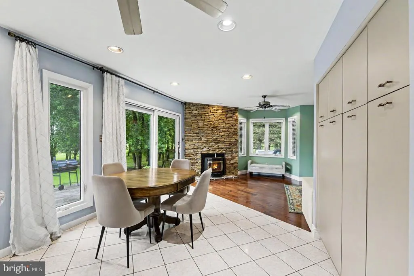
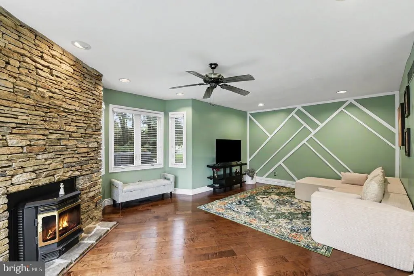
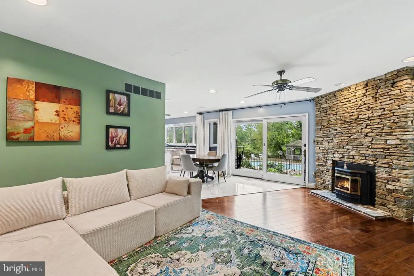
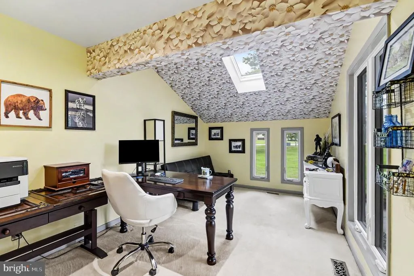
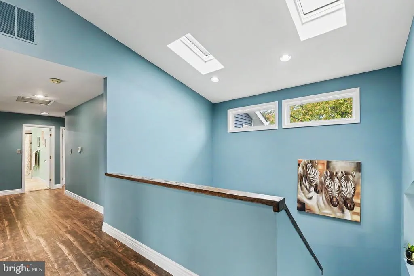
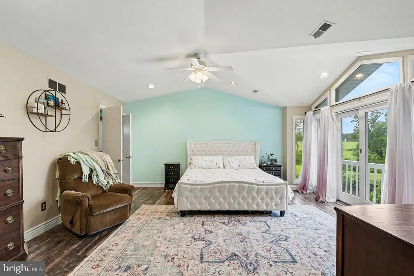
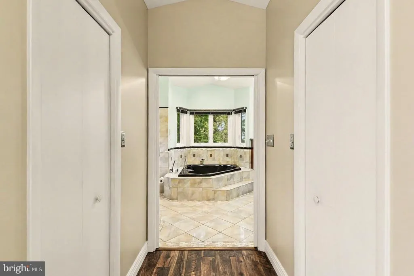
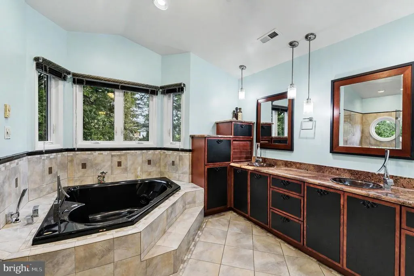
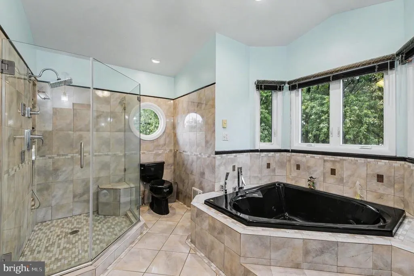
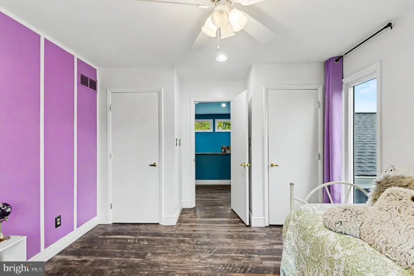
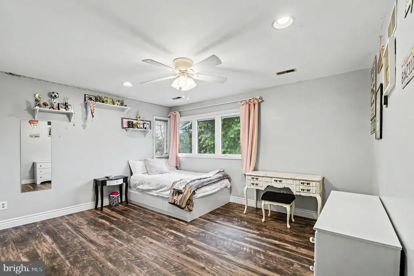
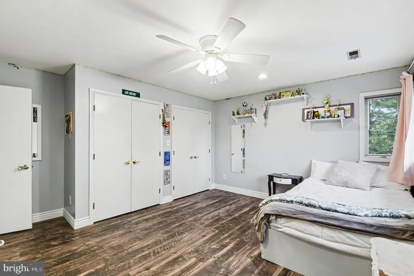
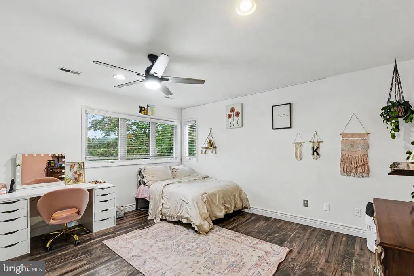
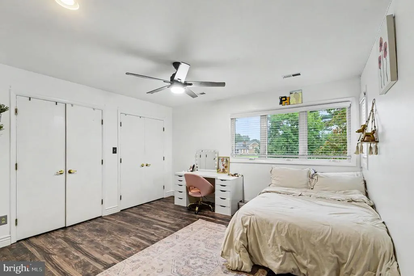
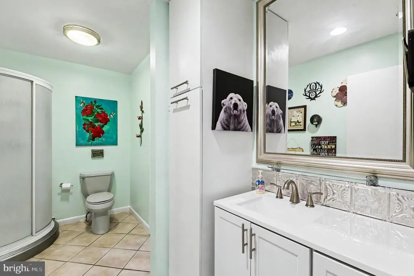
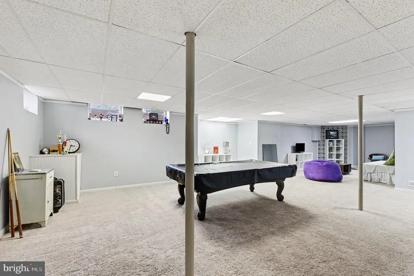
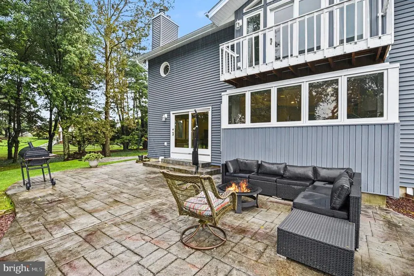
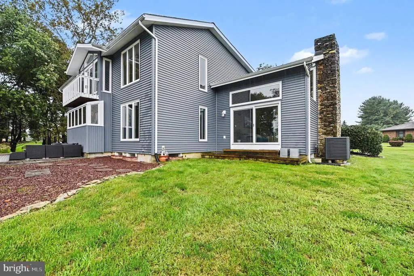
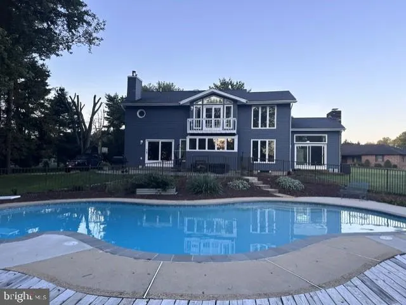
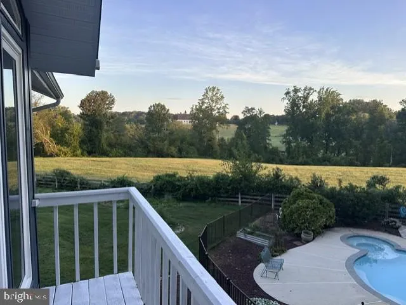
Welcome to 16 Elray Road, a beautifully appointed home nestled on approximately 1.2 acres in sought-after Kingsville. Thoughtfully maintained and designed for both comfortable everyday living and effortless entertaining, this property offers generous living spaces, refined finishes, and an impressive indoor-outdoor lifestyle. The heart of the home is a well-appointed kitchen featuring granite countertops and ample space for gathering, complemented by spacious living and dining areas throughout. Two striking stacked-stone fireplaces add warmth, character, and a beautiful focal point to the homes inviting living spaces. The finished lower level provides exceptional flexibility, ideal for a recreation room, home theater, fitness space, office, guest accommodations, or additional entertaining space. Recent improvements including the roof (2021), siding (2020), windows (2019), upstairs HVAC (2023), upstairs laminate plank flooring (2021), water heater (2021), and stove (2026) add both value and peace of mind. Outdoors, the property truly shines with an in-ground pool, expansive yard, and a private setting perfectly suited for entertaining, relaxing, and enjoying the surrounding landscape. Combining privacy, extensive living space, desirable updates, and resort-style outdoor amenities, 16 Elray Road presents a distinctive opportunity to enjoy an elevated lifestyle in Kingsville.
| Price History | |
|---|---|
| 9/17/2026 | Listed $857,777 |
General Features
| Living Area | 4686 |
|---|---|
| Sewer | Septic Exists,Septic Pump |
| Heating | Forced Air,Heat Pump(s) |
| Cooling | Attic Fan,Ceiling Fan(s),Central A/C,Programmable Thermostat |
| Possession | Coin w/Sell Sett |
| Roof | Shingle |
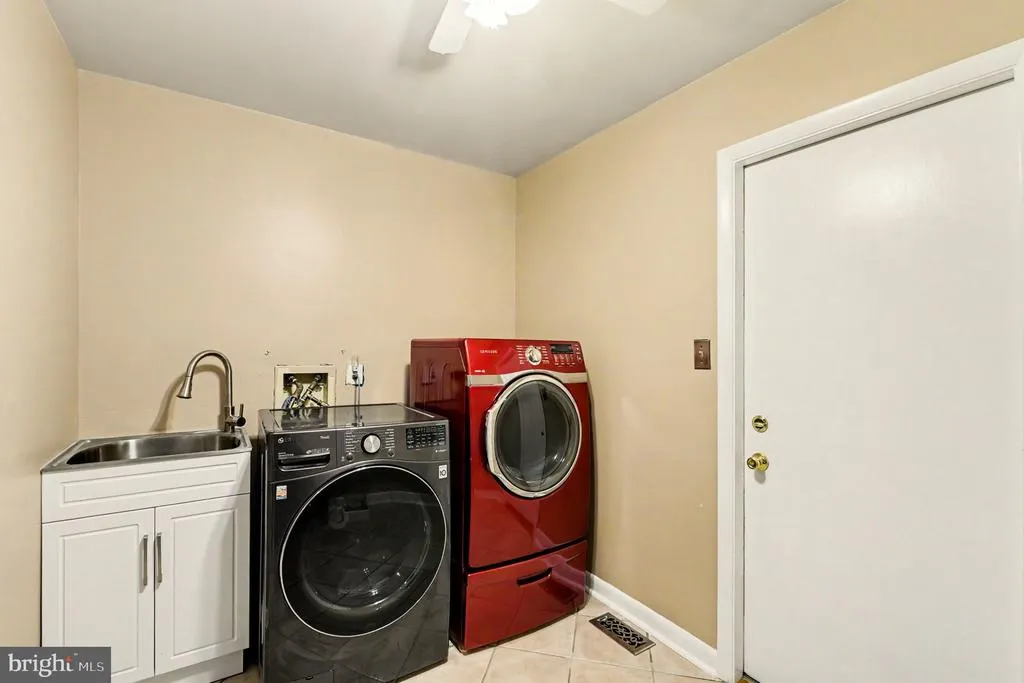
| Appliances | Dishwasher,Disposal,Microwave,Refrigerator,Stove,Washer/Dryer Hookups Only,Washer/Dryer Stacked |
| Zoning | RC-5 |
| Garage Spaces | 2.00 |
| Patio/Porch Features | Balcony,Patio(s) |
| Architectural Style | Contemporary |
| Pool Features | In Ground |
| Construction Materials | Vinyl Siding |
| School District | BALTIMORE COUNTY PUBLIC SCHOOLS |
| Year Built | 1987 |
| View | Pasture |
| Levels | 3 |
| Tax Year | 2026 |
| Ownership | Fee Simple |
| Cool Fuel | Electric |
| Accessibility | None |
| County | BALTIMORE |
| New Construction | No |
| Property Type | Residential |
| HOA | No |
| Subdivision Name | EL-RAY FARM |
| Garage Y/N | Yes |
| Water Access Y/N | No |
| Other Structures | Above Grade,Below Grade |
| Full Baths | 3 |
| Status | ACTIVE |
| Directions | Mt. Vista to Elray. House on left down shared driveway on right in back. |
| City | KINGSVILLE |
| Senior Community Y/N | No |
| Lot Size Units | Square Feet |
| Lot Size Square Feet | 52272.00 |
| Tax Assessed Value | 624600.0 |
| Tax Annual Amount | 7570.0 |
| Structure Type | Detached |
| Condo/Coop Association fee Y/N | No |
| Bathrooms Full Main Level | 1 |
| Bathrooms Count Main Level | 1.00 |
| Price Per Sq Ft Total AG | 261.04 |
| Vacation Rental Y/N | No |
| Virtual Tour | https://u.listvt.com/mls/266637961 |
| Total SQFT | 4986 |
| Location Type | Rural |
| Standard Status | Active |
| Year Built Source | Assessor |
| Legal Subdivision | EL-RAY FARM |
| Tax Lot | 19 |
Interior Features
| Interior Amenities | Breakfast Area,Dining Area,Family Room Off Kitchen,Kitchen - Eat-In,Kitchen - Island,Kitchen - Table Space,Primary Bath(s),Upgraded Countertops,WhirlPool/HotTub,Window Treatments,Stove - Pellet,Skyli |
|---|---|
| Heating Fuel | Electric |
| Basement | Connecting Stairway,Daylight,Partial,Full,Fully Finished,Heated,Improved,Side Entrance,Sump Pump,Windows,Workshop |
| Total Fireplaces | 2 |
| Fireplace Features | Heatilator |
| Hot Water | Electric |
| Basement (Y/N) | Yes |
| Heating Y/N | Yes |
| Fireplace Y/N | Yes |
| Above Grade Finished Area | 3286 |
| Half Baths | 1 |
| Central Air Y/N | Yes |
| Total Bedrooms | 4 |
| Below Grade Finished Area | 1400 |
| Room Type | Living Room,Dining Room,Bedroom 2,Bedroom 3,Bedroom 4,Kitchen,Family Room,Bedroom 1,Office,Bathroom 1,Bathroom 2 |
| Below Grade Finished Area Unit Type | Square Feet |
| LivingAreaSource | Assessor |
| Below Grade Unfin Area Units | Square Feet |
| Below Grade Unfin SQFT | 300 |
| Bedrooms Count All Upper Levels | 4 |
| Bedrooms Count Upper Level 1 | 4 |
| Bathrooms Half Lower Level 1 | 1 |
| Bathrooms Half All Lower Levels | 1 |
| Bathrooms Full Upper Level 1 | 2 |
| Bathrooms Full All Upper Levels | 2 |
| Bathrooms Count Upper Level 1 | 2.00 |
| Bathrooms Count Lower Level 1 | 1.00 |
| Bathrooms Count All Upper Levels | 2 |
| Bathrooms Count All Lower Levels | 1 |
| Above Grade Finished Area Source | Assessor |
| Above Grade Finished Area Unit Type | Square Feet |
| Total Baths | 4 |
Exterior Features
| Exterior Amenities | Sidewalks |
|---|---|
| Pool | Yes - Personal |
| Fencing | Rear |
| Parking Features | Paved Driveway |
| Lot Features | No Thru Street,Private,Secluded |
| Water Source | Well |
| Total Parking Spaces | 2 |
| Garage Features | Garage - Side Entry,Garage Door Opener |
| Type of Parking | Attached Garage,Driveway,Off Street |
| Foundation Details | Block |
| Spa | No |
| Water View Y/N | No |
| Lot Size Acres | 1.20 |
| Lot Size Source | Assessor |
| Waterfront Y/N | No |
| Horse Y/N | No |
| Land Assessed Value | 142800.00 |
| Navigable Water Y/N | No |
| Water Oriented Y/N | No |
| # of Attached Garage Spaces | 2 |
Room Details
| Room | Dimensions | Level | Flooring | Details |
|---|---|---|---|---|
| Bathroom 1 | Upper 1 | Bathroom - Soaking Tub,Bathroom - Walk-In Shower,Cathedral/Vaulted Ceiling,Ceiling Fan(s),Countertop(s) - Granite,Double Sink,Lighting - Recessed | ||
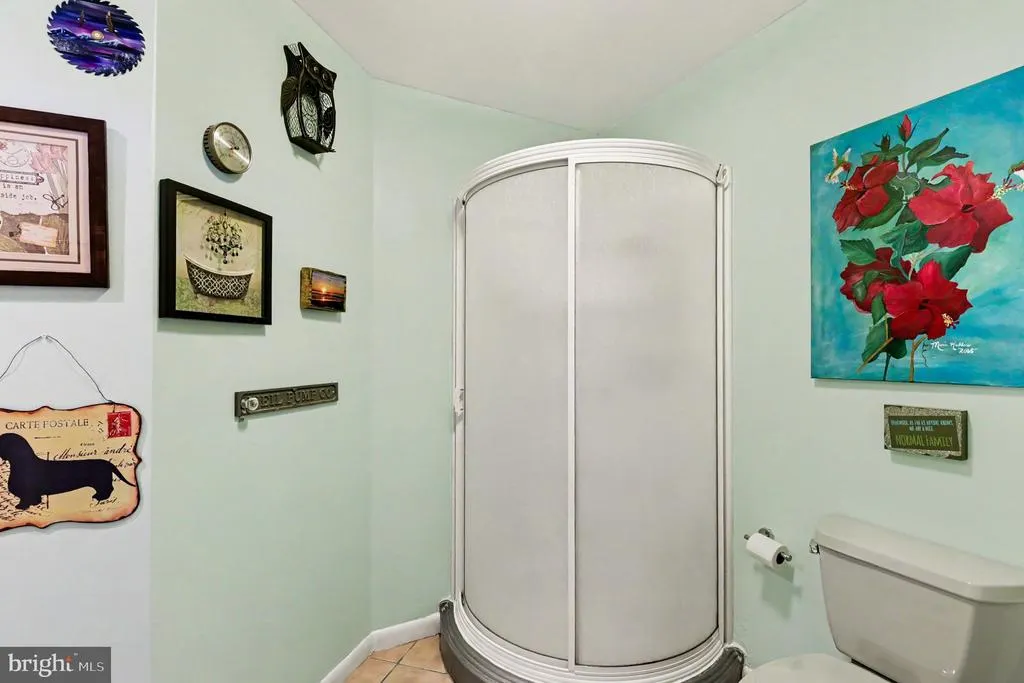
| Bathroom 2 | Upper 1 | Bathroom - Tub Shower,Countertop(s) - Solid Surface,Flooring - Ceramic Tile,Skylight(s) | ||
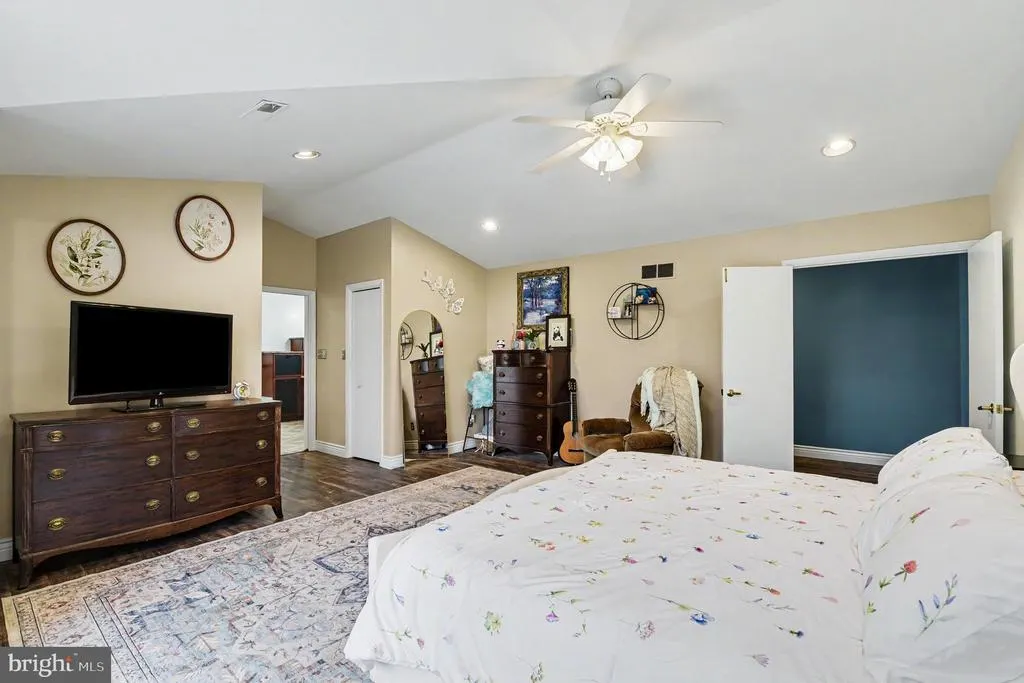
| Bedroom 1 | Upper 1 | Attached Bathroom,Balcony Access,Cathedral/Vaulted Ceiling,Ceiling Fan(s),Lighting - Recessed,Walk-In Closet(s),Flooring - Laminate Plank | ||
| Bedroom 2 | Upper 1 | Ceiling Fan(s) | ||
| Bedroom 3 | Upper 1 | Ceiling Fan(s) | ||
| Bedroom 4 | Upper 1 | Ceiling Fan(s) | ||
| Dining Room | Main | Flooring - Engineered Wood | ||
| Family Room | Main | Ceiling Fan(s),Fireplace - Other,Flooring - Engineered Wood,Lighting - Recessed | ||
| Kitchen | Main | Ceiling Fan(s),Countertop(s) - Granite,Flooring - Tile/Brick,Island,Kitchen - Eat-in,Kitchen - Electric Cooking,Lighting - Recessed | ||
| Living Room | Main | Cathedral/Vaulted Ceiling,Ceiling Fan(s),Fireplace - Wood Burning,Flooring - Carpet | ||
| Office | Main | Flooring - Carpet,Skylight(s),Lighting - Recessed |
Amenities
- Foreclosure
- Views
- Short Sale
- New Construction
- Adult 55+
- Lease To Own
- No HOA Fees
- Furnished
- Primary On Main
- Air Conditioning
- Seller Finance
- Green
- Fixer Upper
- Horse
- Golf
- Fireplace
- Deck
- Garage
- Basement
- Pool
Property vs Single Family Average in 21087
Price
Taxes
Year Built
Visits

 © BRIGHT, All Rights Reserved
