


Address
7753 Picadilly Court, White Plains, MD
Price
$ 549,900
Property Attributes
- MLS#MDCH2055426
- TypeSingle Family
- Listing Status ACTIVE
- CountyCHARLES
- CityWhite Plains
- NeighborhoodHighgrove Sub
- Zip20695
- StyleColonial
- Year Built2003
- Taxes$ 6354
- Price$ 549,900
- Bedrooms4
- Full Bathrooms3
- Half Bathrooms1
- Sqr Footage2700
- Lot Size0.24 Acres
Data Source:
Bright MLS
Property Description
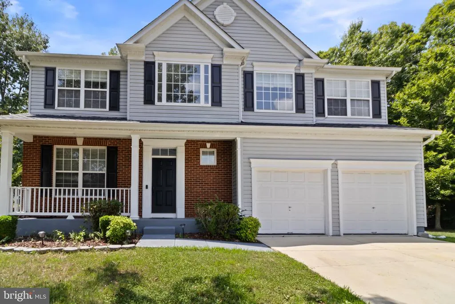
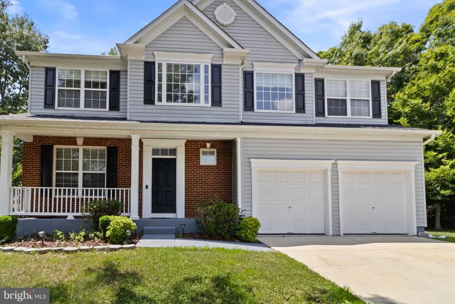
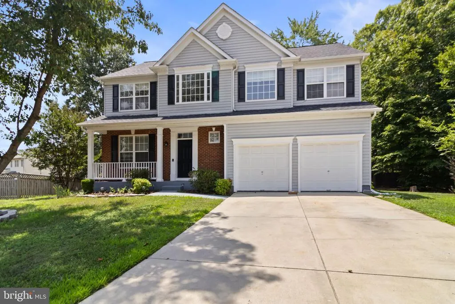
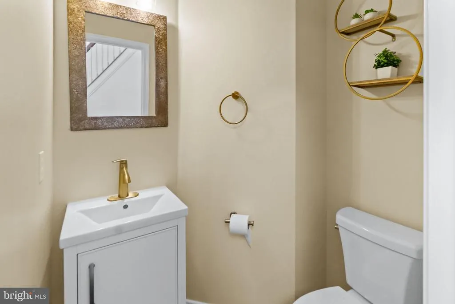
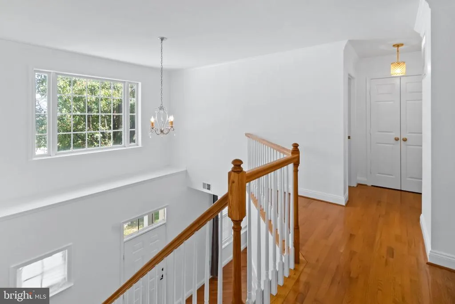
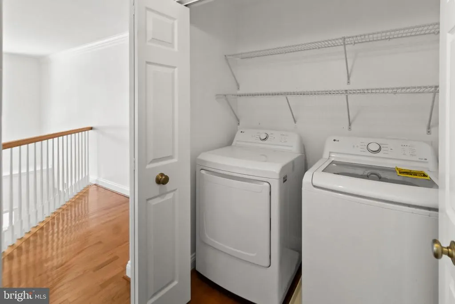
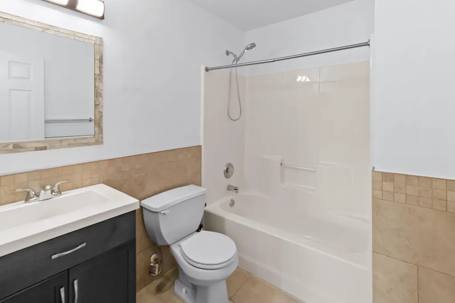
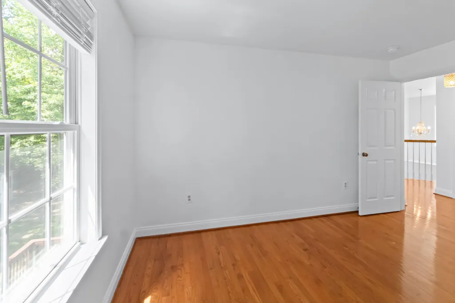
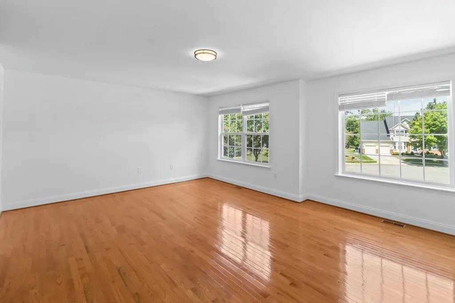
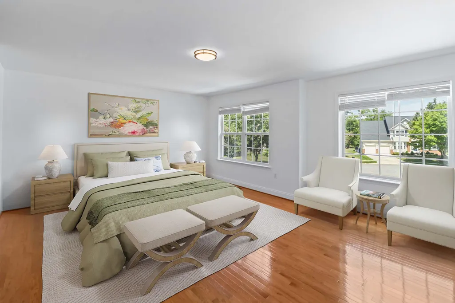
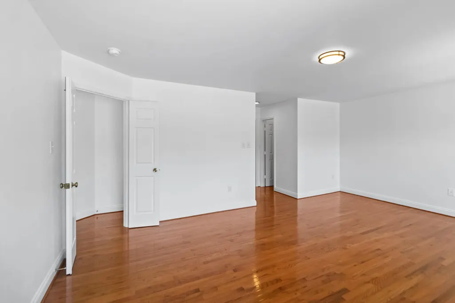
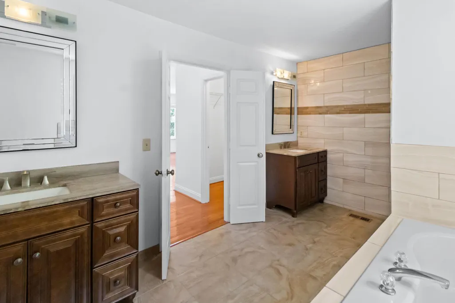
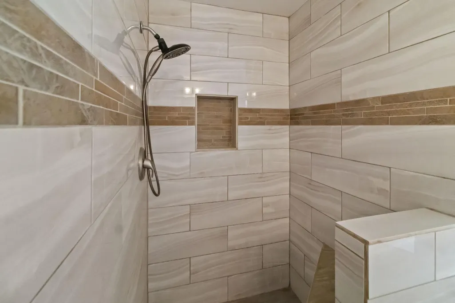
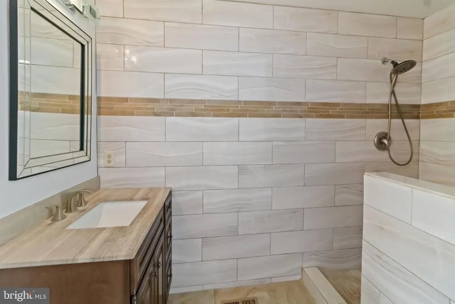
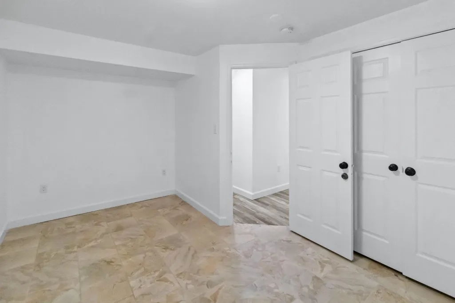
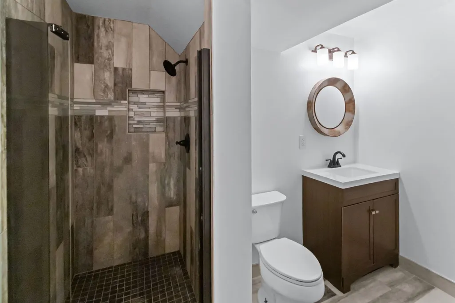
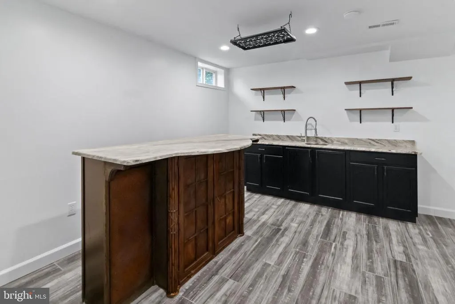
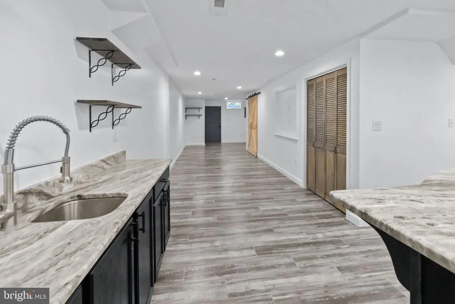
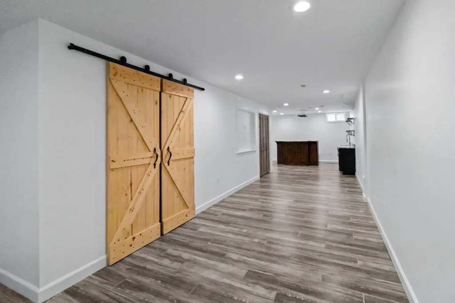
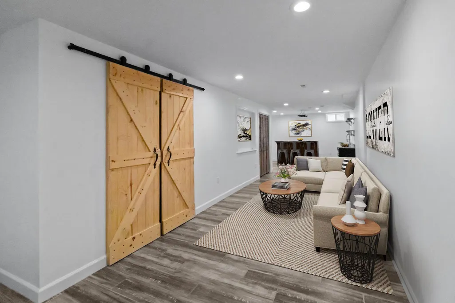
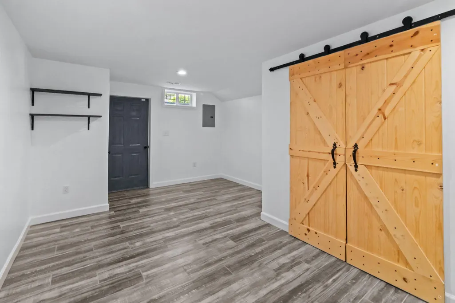
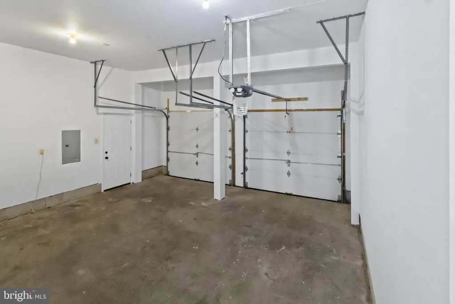
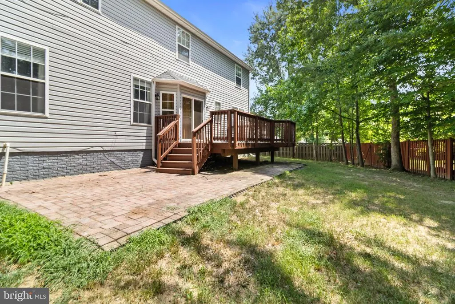
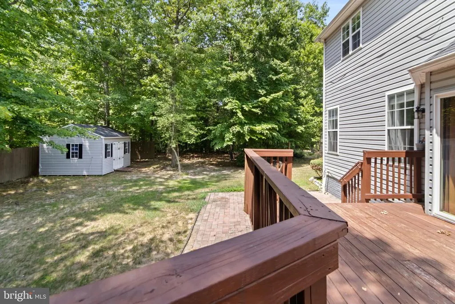
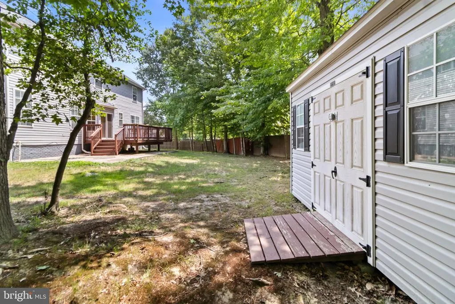
$16,000 PRICE IMPROVEMENT + UP TO $10,000 IN SELLER CLOSING HELP! USDA 0% DOWN ELIGIBLE! Qualified buyers may also receive a 1% lender credit when financing with our preferred lender. Welcome to 7753 Picadilly Court, a beautifully updated 4bedroom, 3.5bath Colonial tucked into a quiet Highgrove culdesac. With over 2,700 sq. ft. of finished living space, this home offers modern upgrades, great functionality, and one of the best value positions in the neighborhood. A bright foyer opens to a comfortable, welldesigned layout with formal spaces, an open kitchen/family room, and a finished walkout basement perfect for a rec room, office, or gym. The sellers have completed major modernization projects, including: - New roof (2019) - Finished walkout basement (2018) - Renovated kitchen & bathrooms (2015) - Wood flooring throughout (2016) - Updated appliances refrigerator (2023), washer/dryer (2025) Outside, enjoy a flat, usable backyard, deck/patio, large storage shed, and a 2car garage + 4car driveway. Highgrove offers friendly neighbors, nearby parks, and easy access to shopping and commuter routes. Movein ready, wellmaintained, and positioned to stand out Picadilly delivers space, updates, and value all in one.
| Elementary School | Middle School | High School |
|---|---|---|
| Billingsley Elementary School | Matthew Henson Middle School | North Point High School |
| Price History | |
|---|---|
| 6/12/2026 | Listed $580,000 |
| 7/16/2026 | 3$565,000 |
| 9/26/2026 | 3$549,900 |
General Features
| Living Area | 2700 |
|---|---|
| Sewer | Public Sewer |
| Heating | Heat Pump(s) |
| Cooling | Central A/C |
| Possession | Settlement |
| Roof | Asphalt |
| Appliances | Stainless Steel Appliances,Dishwasher,Built-In Microwave |
| Zoning | WCD |
| HOA Fee | 65.00 |
| Garage Spaces | 2.00 |
| Architectural Style | Colonial |
| Construction Materials | Vinyl Siding,Brick Front |
| School District | CHARLES COUNTY PUBLIC SCHOOLS |
| Year Built | 2003 |
| Levels | 3 |
| Tax Year | 2026 |
| Ownership | Fee Simple |
| Cool Fuel | Electric |
| Section | 5 |
| Accessibility | None |
| Assoc Fee Paid Per | Monthly |
| County | CHARLES |
| New Construction | No |
| Property Type | Residential |
| HOA | Yes |
| Subdivision Name | HIGHGROVE SUB |
| Garage Y/N | Yes |
| Water Access Y/N | No |
| Other Structures | Above Grade,Below Grade |
| Full Baths | 3 |
| Status | ACTIVE |
| Directions | Use GPS. |
| City | WHITE PLAINS |
| Disclosures | Conserv Area,Subject to Condo/HOA Docs |
| Association Name | MAREDITH MANAGEMENT |
| Senior Community Y/N | No |
| Lot Size Units | Square Feet |
| Lot Size Square Feet | 10454.40 |
| Tax Assessed Value | 479467.0 |
| Tax Annual Amount | 6354.0 |
| Home Warranty Y/N | No |
| Structure Type | Detached |
| Condo/Coop Association fee Y/N | No |
| Bathrooms Count Main Level | 1.00 |
| Price Per Sq Ft Total AG | 203.67 |
| Acceptable Financing | Conventional,FHA,VA,USDA,Cash |
| Vacation Rental Y/N | No |
| Virtual Tour | https://www.zillow.com/homedetails/7753-Picadilly-Ct-White-Plains-MD-20695/62811089_zpid/?view=public&imxlb=g,11 |
| Total SQFT | 2700 |
| Standard Status | Active |
| Year Built Source | Estimated |
| Legal Subdivision | HIGHGROVE SUB |
| Tax Lot | 35 |
Interior Features
| Interior Amenities | Bathroom - Soaking Tub,Ceiling Fan(s),Kitchen - Island |
|---|---|
| Heating Fuel | Natural Gas |
| Basement | Fully Finished,Walkout Stairs |
| Flooring | Wood |
| Total Fireplaces | 1 |
| Hot Water | Natural Gas |
| Basement (Y/N) | Yes |
| Heating Y/N | Yes |
| Fireplace Y/N | Yes |
| Above Grade Finished Area | 2700 |
| Half Baths | 1 |
| Central Air Y/N | Yes |
| Total Bedrooms | 4 |
| Below Grade Finished Area Unit Type | Square Feet |
| LivingAreaSource | Assessor |
| Below Grade Finished Area Source | Assessor |
| Bedrooms Count All Upper Levels | 4 |
| Bedrooms Count Upper Level 1 | 4 |
| Bathrooms Half Main Level | 1 |
| Bathrooms Full Upper Level 1 | 2 |
| Bathrooms Full Lower Level 1 | 1 |
| Bathrooms Full All Upper Levels | 2 |
| Bathrooms Full All Lower Levels | 1 |
| Bathrooms Count Upper Level 1 | 2.00 |
| Bathrooms Count Lower Level 1 | 1.00 |
| Bathrooms Count All Upper Levels | 2 |
| Bathrooms Count All Lower Levels | 1 |
| Above Grade Finished Area Source | Assessor |
| Above Grade Finished Area Unit Type | Square Feet |
| Total Baths | 4 |
Exterior Features
| Pool | No Pool |
|---|---|
| Parking Features | Concrete Driveway |
| Lot Features | Backs to Trees,Cul-de-sac |
| Water Source | Public |
| Total Parking Spaces | 4 |
| Garage Features | Covered Parking,Garage Door Opener |
| Type of Parking | Attached Garage,Driveway |
| Foundation Details | Concrete Perimeter |
| Water View Y/N | No |
| Lot Size Acres | 0.24 |
| Lot Size Source | Estimated |
| Waterfront Y/N | No |
| Land Assessed Value | 170200.00 |
| Navigable Water Y/N | No |
| Water Oriented Y/N | No |
| # of Attached Garage Spaces | 2 |
Amenities
- Foreclosure
- Views
- Short Sale
- New Construction
- Adult 55+
- Lease To Own
- No HOA Fees
- Furnished
- Primary On Main
- Air Conditioning
- Seller Finance
- Green
- Fixer Upper
- Horse
- Golf
- Fireplace
- Deck
- Garage
- Basement
- Pool
Property vs Single Family Average in 20695
Price
Taxes
Year Built
Visits

 © BRIGHT, All Rights Reserved
