
Open House Sat, Sep 26th 1:00 PM - 3:00 PM




Address
4116 Harvest Lane, Salisbury, MD
Price
$ 524,900
Property Attributes
- MLS#MDWC2024638
- TypeSingle Family
- Listing Status ACTIVE
- CountyWICOMICO
- CitySalisbury
- AreaWicomico Southeast
- NeighborhoodRustic Acres
- Zip21804
- StyleTraditional
- Year Built2006
- Taxes$ 3772
- Price$ 524,900
- Bedrooms5
- Full Bathrooms2
- Half Bathrooms1
- Sqr Footage3042
- Lot Size0.86 Acres
Data Source:
Bright MLS
Property Description
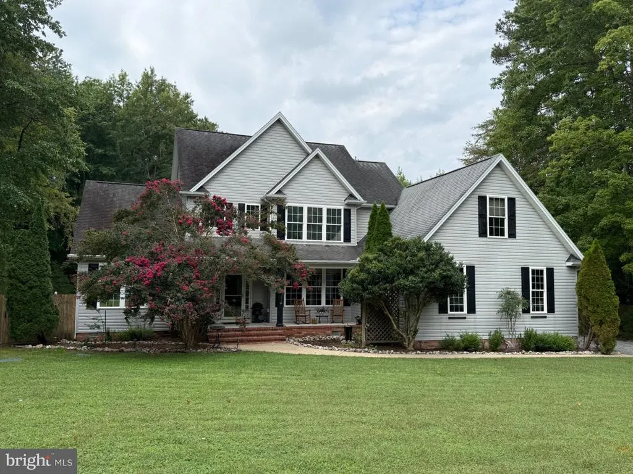
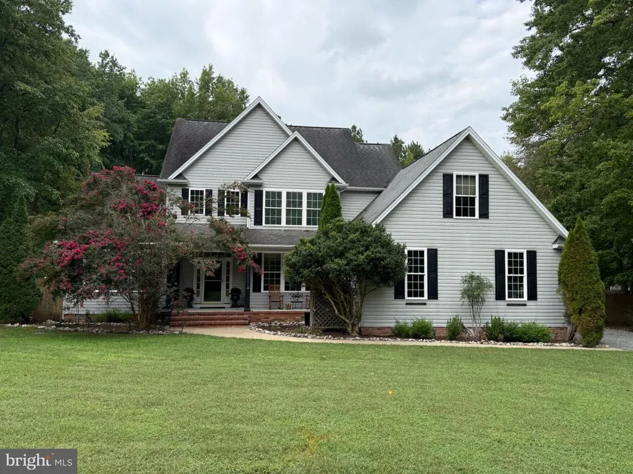
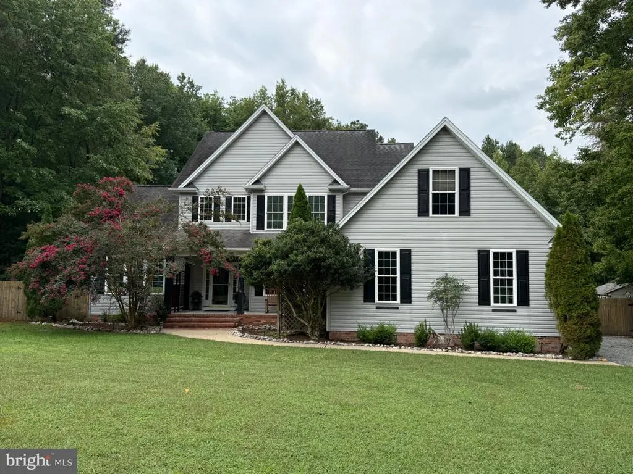
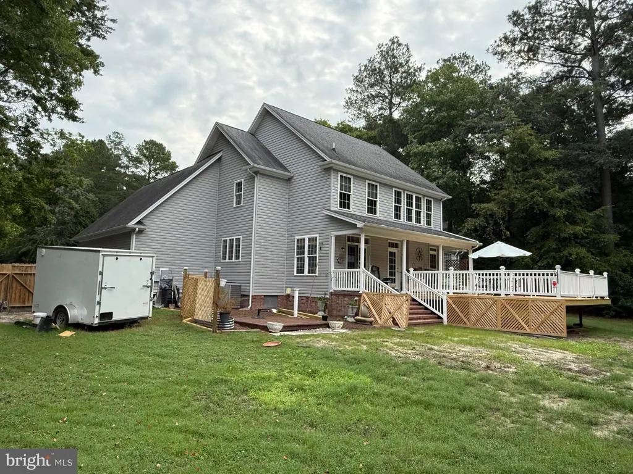
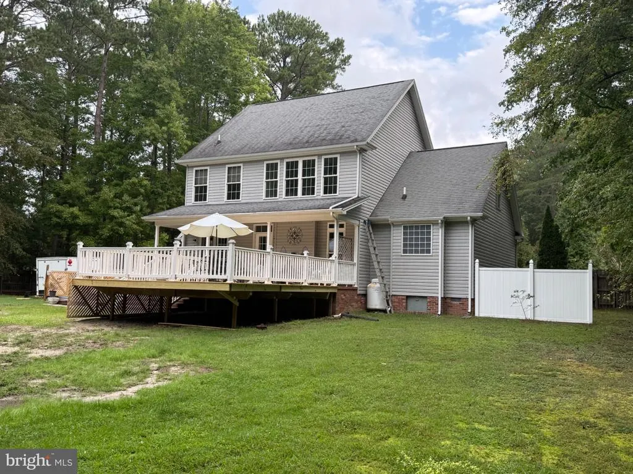
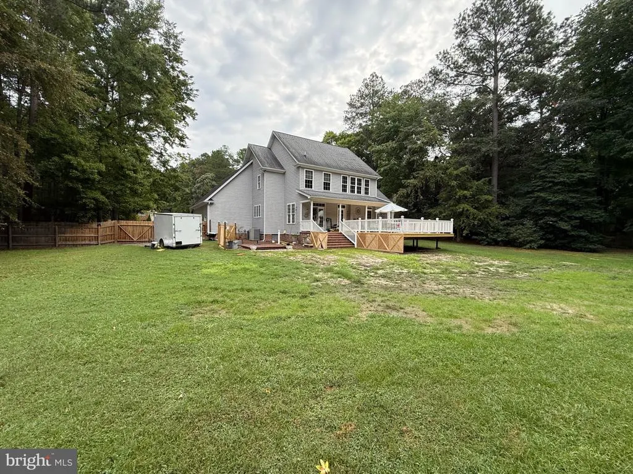
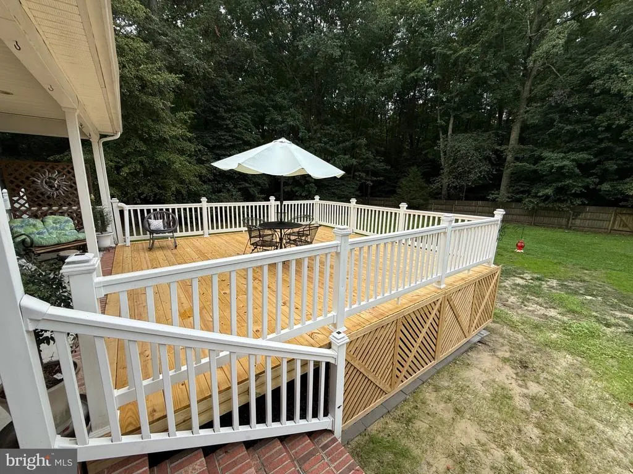
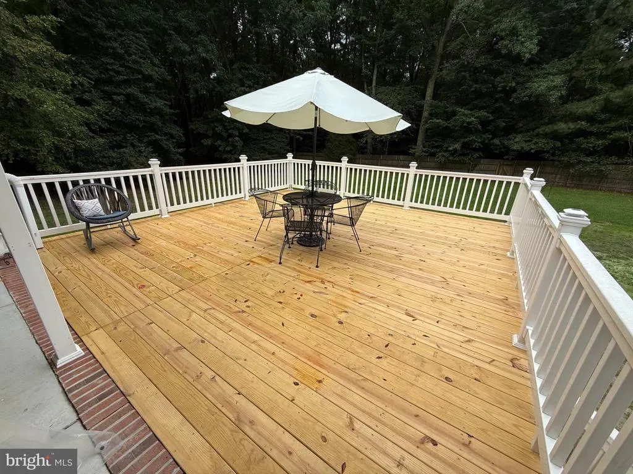
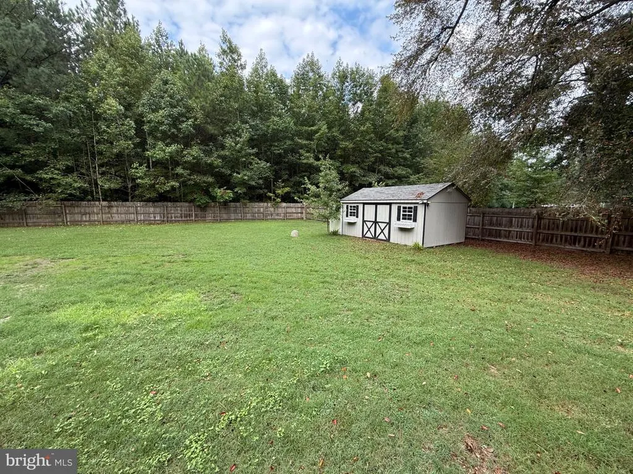
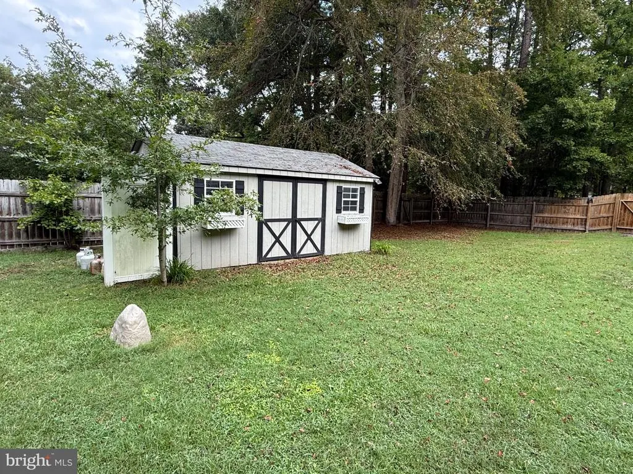
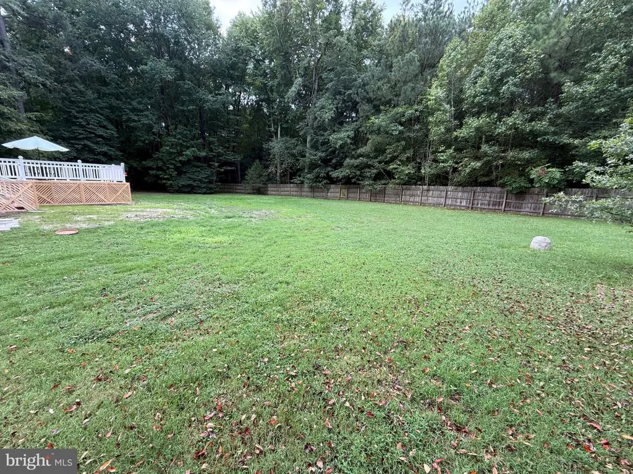
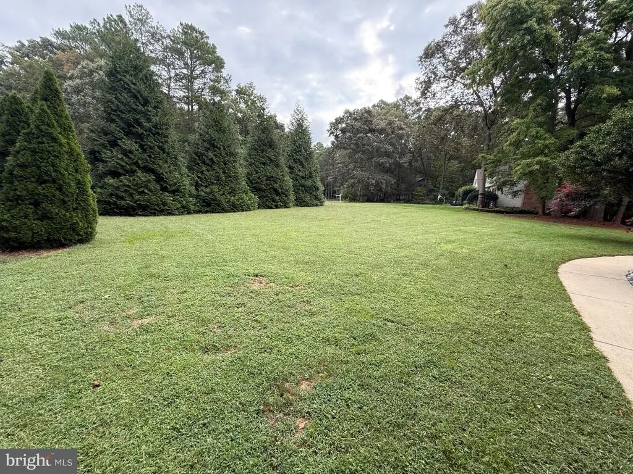
Welcome to 4116 Harvest Lane! Tucked away on a quiet cul-de-sac in the sought-after Rustic Acres community, this spacious 5-bedroom home offers an exceptional combination of living space, versatility, privacy, and outdoor living. Mature landscaping and beautiful crape myrtles frame the home and its welcoming covered brick front porch, while a mature row of Emerald Green Arborvitae provides a natural privacy screen from the road and adds to the secluded feel of the property. Inside, you'll find a flexible floor plan highlighted by a convenient first-floor primary suite, tray ceilings in both the living and dining rooms, and a gas fireplace that creates a warm and inviting gathering space. The second floor features 4 bedrooms along with a finished bonus room above the attached two-car garage. This oversized and versatile space could easily serve as a second living room, home office, game room, playroom, home gym, hobby room, or whatever best fits your lifestyle. The outdoor space is truly one of the highlights of this property. Step outside onto the spacious 20' x 20' rear deck, recently rebuilt with new beams, joists, deck boards, and railings, providing approximately 400 square feet of outdoor living space for grilling, dining, entertaining, or simply relaxing and enjoying the peaceful surroundings. A separate ground-level freestanding deck provides even more outdoor space and already has electric run to the area for a future hot tub. Beyond the deck is an expansive, fully fenced backyard with plenty of open lawn for entertaining, recreation, pets, or play. Privacy fencing, mature trees, wooded areas, and a wooded backdrop create a peaceful setting that can be difficult to find in an established neighborhood. Even better, the septic system is located in the front yard, leaving the large backyard open and providing excellent flexibility for a future pool. A 10' x 18' storage shed provides plenty of additional room for lawn equipment, tools, bikes, and outdoor gear. A French drain was also installed within the front garden area to assist with drainage. Come see for yourself everything this wonderful house has to offer!
| Price History | |
|---|---|
| 9/14/2026 | Listed $524,900 |
General Features
| Living Area | 3042 |
|---|---|
| Sewer | Private Septic Tank,Septic Exists |
| Heating | Heat Pump(s),Forced Air,Heat Pump - Electric BackUp,Programmable Thermostat |
| Cooling | Central A/C,Heat Pump(s),Programmable Thermostat |
| Possession | Settlement |
| Roof | Architectural Shingle |
| Appliances | Dishwasher,Dryer,Exhaust Fan,Icemaker,Microwave,Oven/Range - Electric,Refrigerator,Stainless Steel Appliances,Washer,Water Conditioner - Rented,Water Heater |
| Zoning | AR |
| HOA Fee | 35.00 |
| Garage Spaces | 2.00 |
| Patio/Porch Features | Deck(s),Porch(es) |
| Architectural Style | Traditional |
| Construction Materials | Brick,CPVC/PVC,Stick Built,Vinyl Siding |
| School District | WICOMICO COUNTY PUBLIC SCHOOLS |
| Exclusions | Bamboo Blinds,Front Fountain,Half Bath Shell Mirror,Deck Furniture |
| Year Built | 2006 |
| Electric | 200+ Amp Service |
| View | Trees/Woods |
| Levels | 2 |
| Tax Year | 2026 |
| Ownership | Fee Simple |
| Cool Fuel | Electric |
| Building Name | NONE AVAILABLE |
| Accessibility | None |
| Assoc Fee Paid Per | Annually |
| County | WICOMICO |
| New Construction | No |
| Property Type | Residential |
| HOA | Yes |
| Subdivision Name | RUSTIC ACRES |
| Garage Y/N | Yes |
| Water Access Y/N | No |
| Other Structures | Above Grade,Below Grade |
| Transportation | Airport less than 10 miles |
| Total Rooms | 11 |
| Full Baths | 2 |
| Status | ACTIVE |
| Directions | From US-13,take Snow Hill Road (MD-12) east. Turn right onto Olde Fruitland Road. Turn left onto Harvest Lane. Continue on Harvest Lane to 4116 Harvest Lane on your left. |
| City | SALISBURY |
| Association Name | RUSTIC ACRES |
| Senior Community Y/N | No |
| MLS Area | Wicomico Southeast (23-04) |
| Lot Size Units | Square Feet |
| Lot Size Square Feet | 37485.00 |
| Tax Assessed Value | 413333.0 |
| Tax Annual Amount | 3772.0 |
| Structure Type | Detached |
| Condo/Coop Association fee Y/N | No |
| Bathrooms Full Main Level | 1 |
| Bathrooms Count Main Level | 2.00 |
| Price Per Sq Ft Total AG | 172.55 |
| Vacation Rental Y/N | No |
| Total SQFT | 3042 |
| Builder Name | Vernon Esham |
| Standard Status | Active |
| Year Built Source | Assessor |
| Legal Subdivision | RUSTIC ACRES SEC 06 |
| Tax Lot | 15 |
Interior Features
| Interior Amenities | Attic,Bathroom - Jetted Tub,Bathroom - Stall Shower,Bathroom - Tub Shower,Breakfast Area,Built-Ins,Carpet,Ceiling Fan(s),Dining Area,Entry Level Bedroom,Primary Bath(s),Walk-in Closet(s),Water Treat |
|---|---|
| Heating Fuel | Electric |
| Total Fireplaces | 1 |
| Fireplace Features | Gas/Propane |
| Hot Water | Electric |
| Basement (Y/N) | No |
| Heating Y/N | Yes |
| Fireplace Y/N | Yes |
| Above Grade Finished Area | 3042 |
| Half Baths | 1 |
| Central Air Y/N | Yes |
| Total Bedrooms | 5 |
| Main Level Bedrooms | 1 |
| Below Grade Finished Area Unit Type | Square Feet |
| LivingAreaSource | Estimated |
| Laundry Type | Main Floor |
| Below Grade Finished Area Source | Assessor |
| Bedrooms Count All Upper Levels | 4 |
| Bedrooms Count Upper Level 1 | 4 |
| Bathrooms Half Main Level | 1 |
| Bathrooms Full Upper Level 1 | 1 |
| Bathrooms Full All Upper Levels | 1 |
| Bathrooms Count Upper Level 1 | 1.00 |
| Bathrooms Count All Upper Levels | 1 |
| Above Grade Finished Area Source | Estimated |
| Above Grade Finished Area Unit Type | Square Feet |
| Total Baths | 3 |
Exterior Features
| Exterior Amenities | Gutter System |
|---|---|
| Pool | No Pool |
| Fencing | Fully,Privacy,Wood |
| Parking Features | Stone Driveway |
| Lot Features | Backs to Trees,Cul-de-sac,Landscaping,Partly Wooded,Rear Yard |
| Water Source | Well |
| Inclusions | Fountain in back yard |
| Total Parking Spaces | 8 |
| Garage Features | Garage - Side Entry,Garage Door Opener,Inside Access |
| Type of Parking | Attached Garage,Driveway |
| Foundation Details | Brick/Mortar |
| Water View Y/N | No |
| Lot Size Acres | 0.86 |
| Lot Size Source | Assessor |
| Waterfront Y/N | No |
| Land Assessed Value | 0.00 |
| Navigable Water Y/N | No |
| Water Oriented Y/N | No |
| # of Attached Garage Spaces | 2 |
Amenities
- Foreclosure
- Views
- Short Sale
- New Construction
- Adult 55+
- Lease To Own
- No HOA Fees
- Furnished
- Primary On Main
- Air Conditioning
- Seller Finance
- Green
- Fixer Upper
- Horse
- Golf
- Fireplace
- Deck
- Garage
- Basement
- Pool
Property vs Single Family Average in 21804
Price
Taxes
Year Built
Visits

 © BRIGHT, All Rights Reserved
