
Open House Fri, Sep 25th 5:00 PM - 7:00 PM






Address
14 Maple Tree Drive, Westampton, NJ
Price
$ 750,000
Property Attributes
- MLS#NJBL2120762
- TypeSingle Family
- Listing Status ACTIVE
- CountyBURLINGTON
- CityWestampton
- AreaWestampton Twp
- NeighborhoodIrick Woods
- Zip08060
- StyleColonial
- Year Built1991
- Taxes$ 12362
- Price$ 750,000
- Bedrooms4
- Full Bathrooms2
- Half Bathrooms1
- Sqr Footage3001
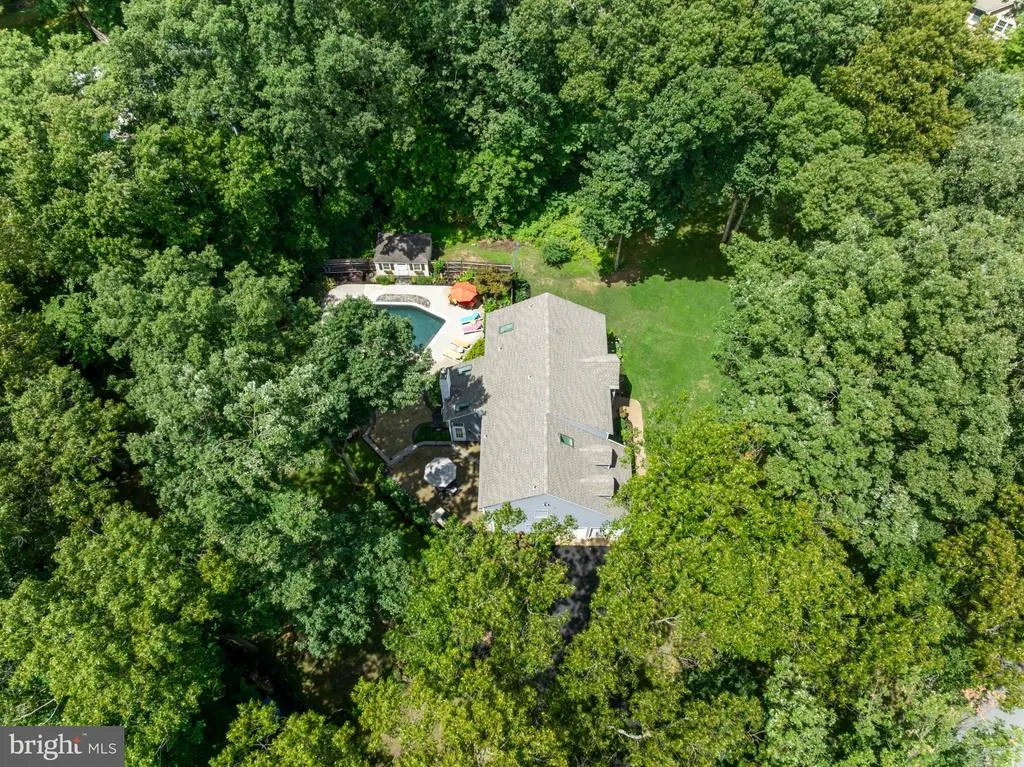
- Lot Size1 Acres
Data Source:
Bright MLS
Property Description
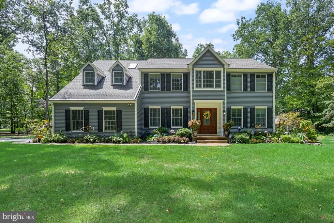
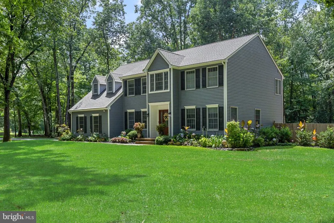
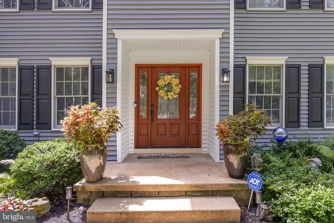
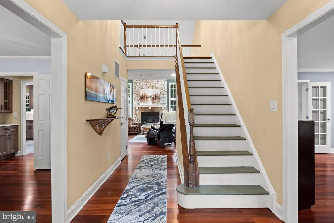
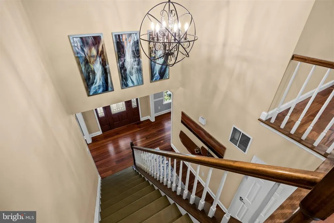
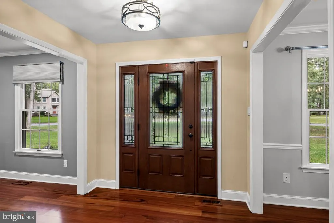
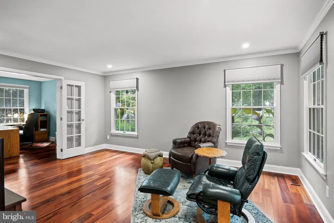
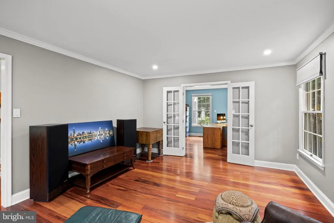
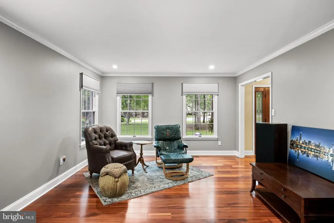
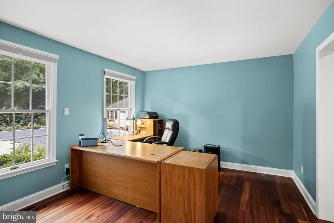
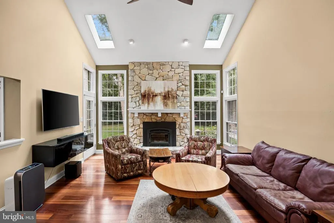
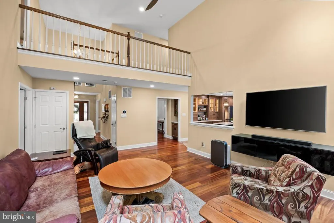
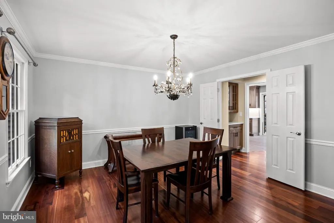
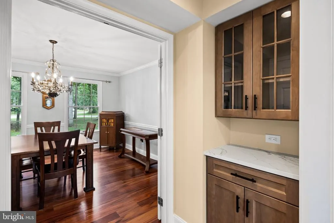
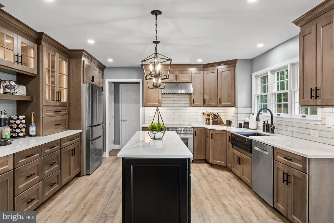
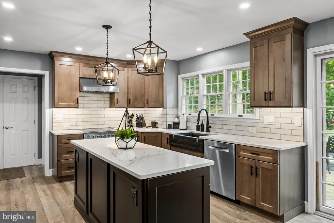
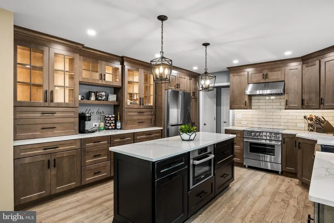
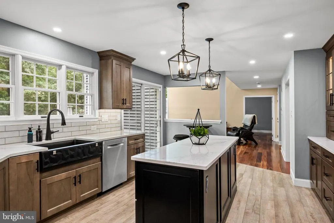
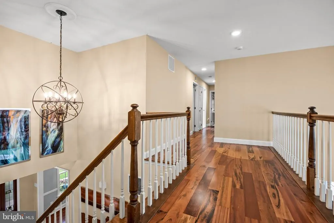
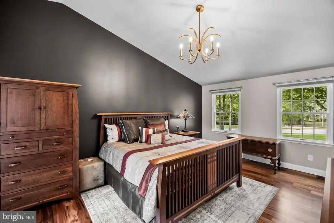
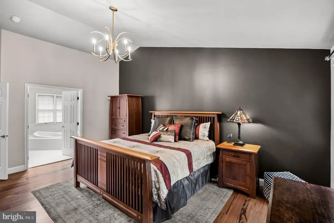
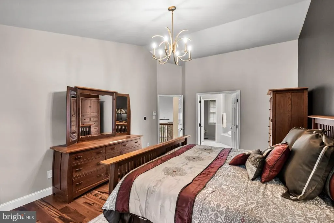
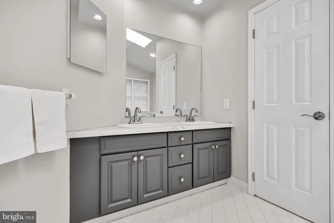
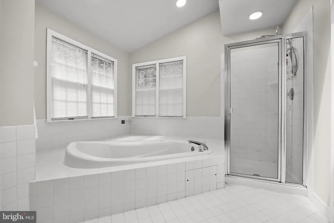
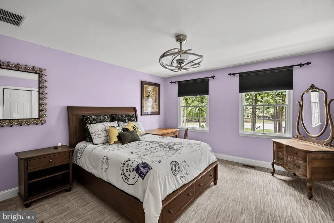
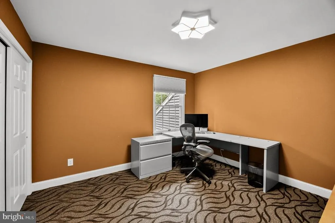
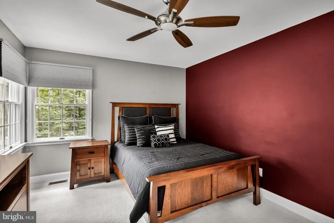
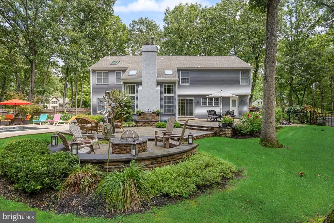
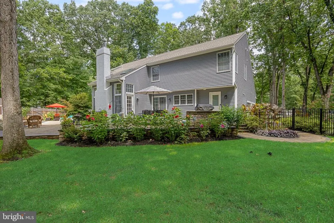
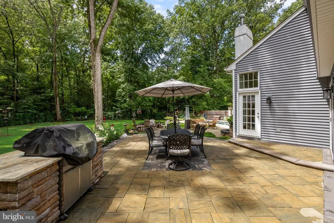
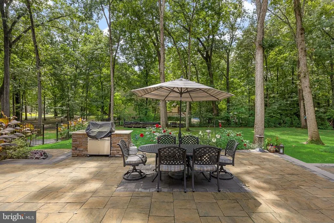
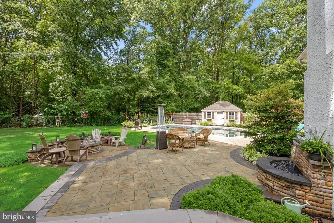
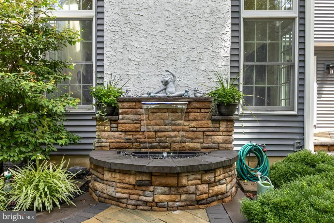
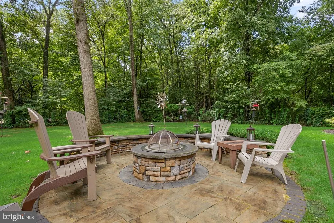
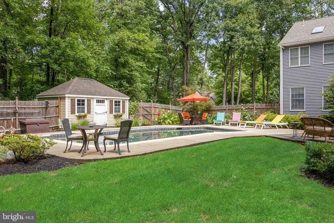
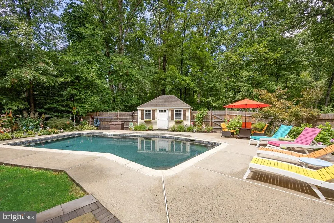
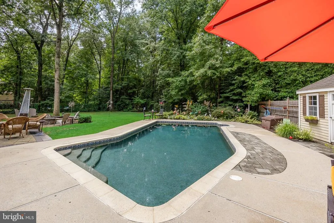
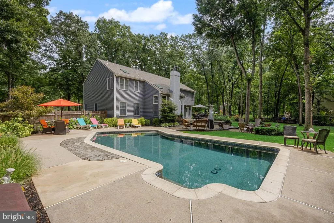
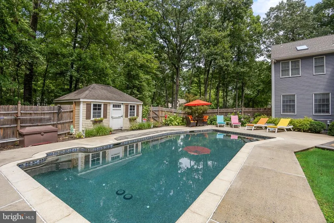
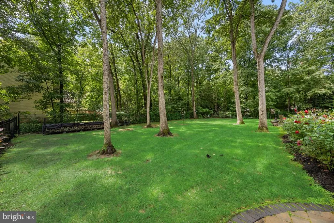
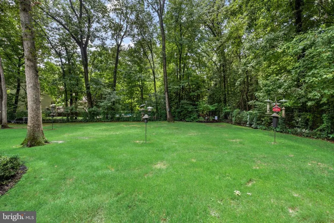
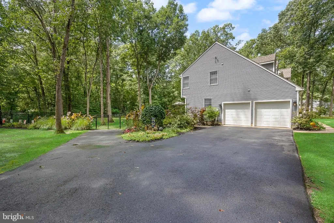
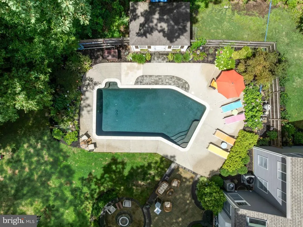
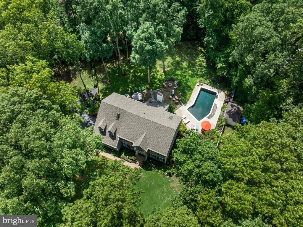
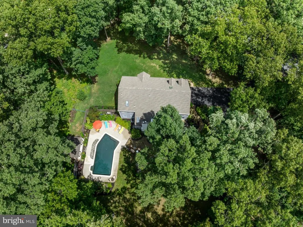
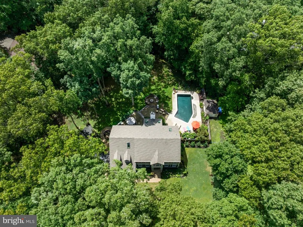
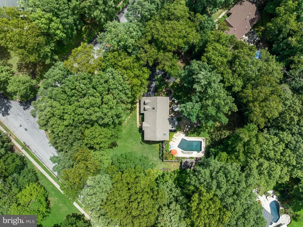
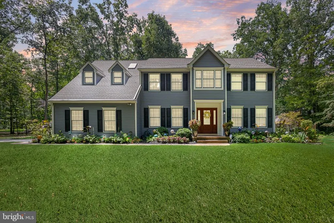
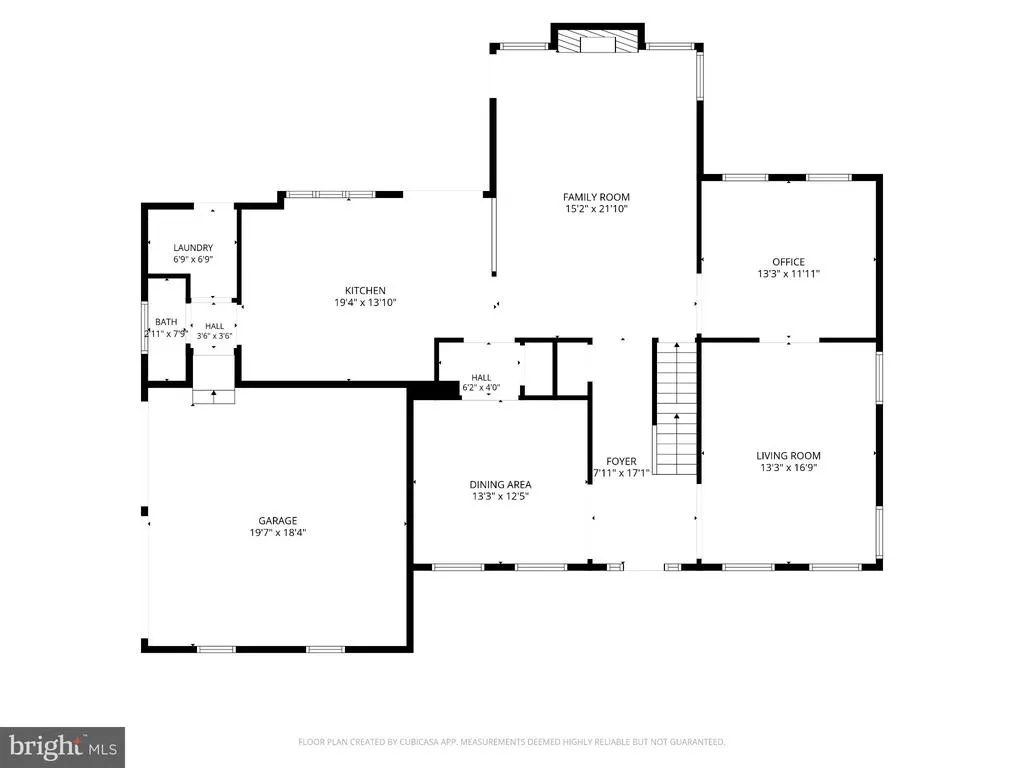
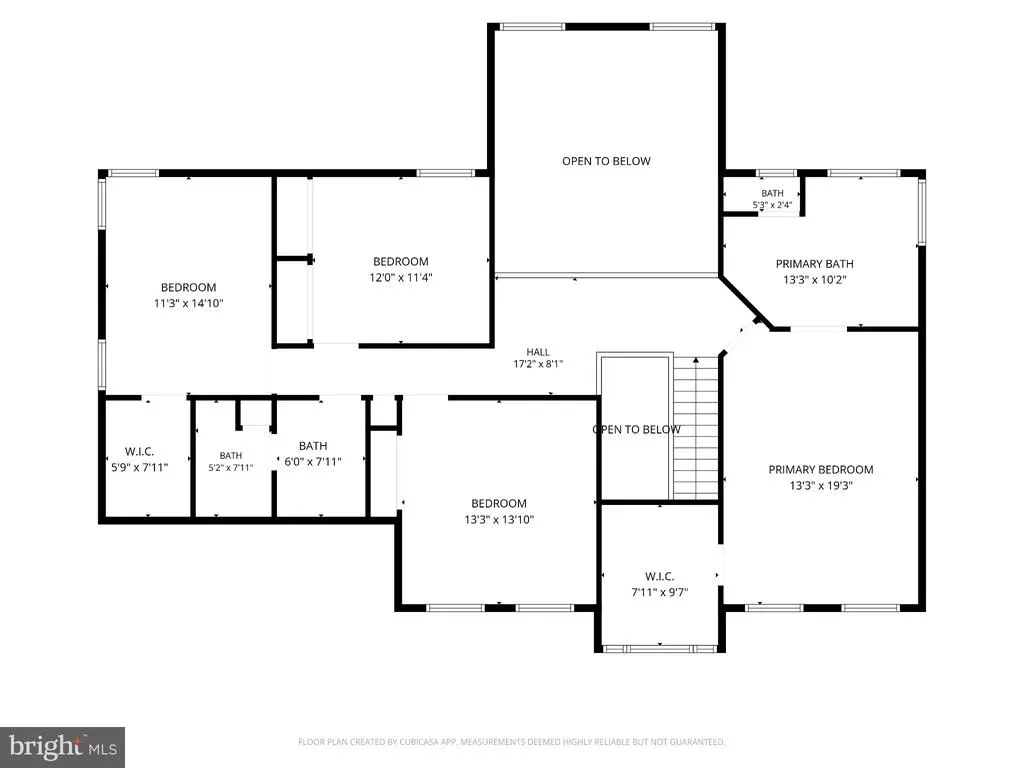
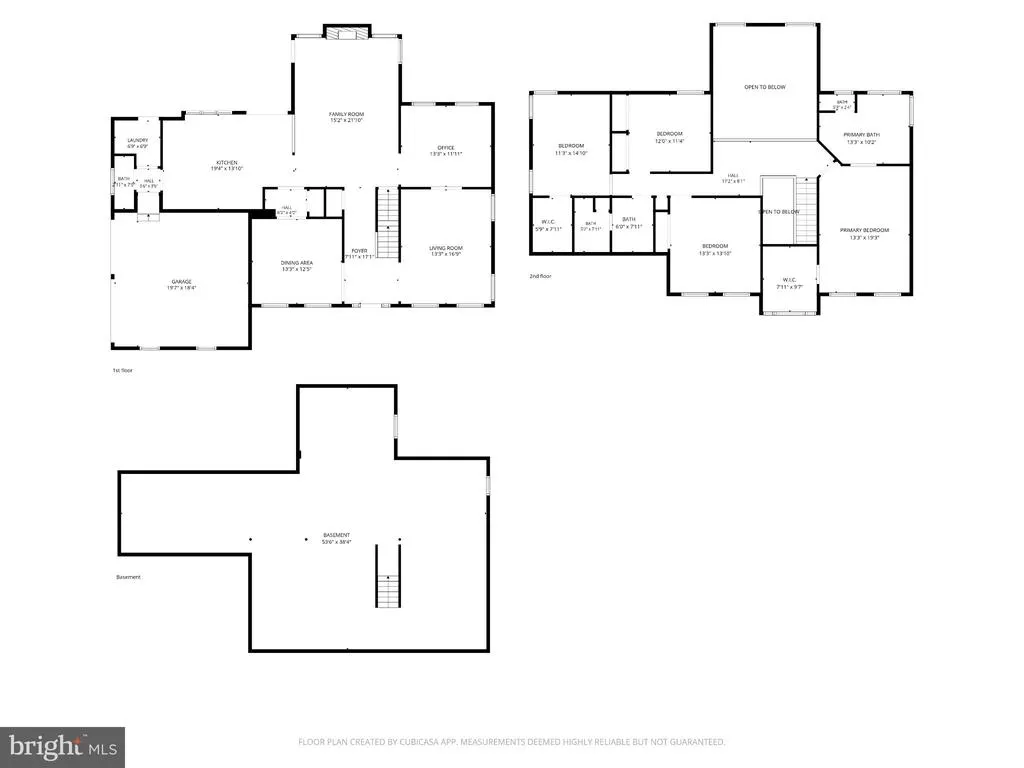
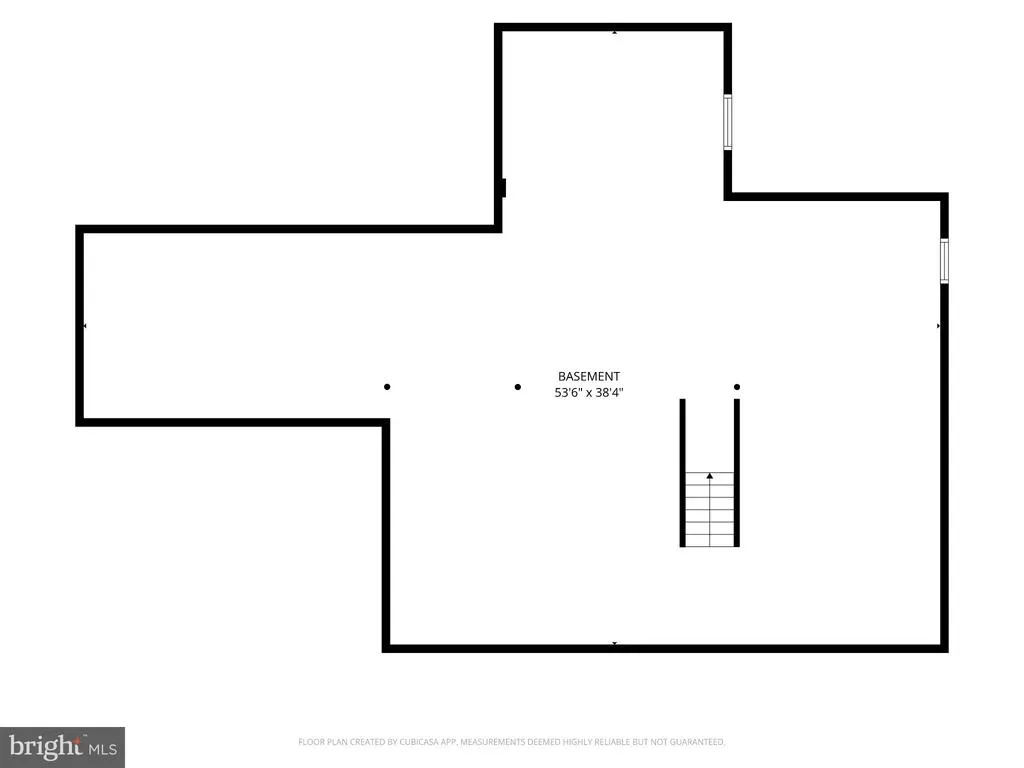
Welcome to 14 Maple Tree Drive, a beautiful Colonial tucked away on a picturesque one- acre lot in the desirable Irick Woods neighborhood of Westampton. Offering approximately 3,001 square feet of living space, this spacious, 4 bedrooms, 2.5 bath home combines classic charm, generous room sizes, and an incredible backyard retreat. Step inside to find gleaming hardwood floors and an abundance of natural light from the home's many windows. At the heart of the home is a brand-new, updated kitchen, featuring a fresh, modern design with top-of-the-line appliances, wide-plank flooring, a custom tile backsplash, a butler's pantry, and a center island. Truly a chef's dream. The generously sized family room is a standout, showcasing a dramatic floor-to-ceiling stone fireplace that creates a warm and inviting focal point. Upstairs, the bathrooms have been refreshed with new vanities, adding a clean, updated look. The primary bedroom has vaulted ceilings, lots of natural light, and a walk-in closet people only dream of having in their home. The unfinished basement provides endless possibilities for storage, a home gym, workshop, or future living area. With approximately 3,000 square feet this home offers spacious rooms, hardwood flooring throughout, wonderful natural light, thoughtful updates while still providing opportunities to make your own. And a oasis in the backyard. Conveniently located with easy access to I-295 and the New Jersey Turnpike, commuting is a breeze. Shopping, dining, major roadways, and everyday conveniences are all within easy reach.
| High School |
|---|
| Rancocas Valley Regional High School |
| Price History | |
|---|---|
| 9/15/2026 | Listed $750,000 |
General Features
| Living Area | 3001 |
|---|---|
| Sewer | Public Sewer |
| Heating | Forced Air |
| Cooling | Ceiling Fan(s),Central A/C |
| Possession | Negotiable |
| Roof | Pitched,Shingle |
| Zoning | R-1 |
| Garage Spaces | 2.00 |
| Architectural Style | Colonial |
| Pool Features | In Ground |
| Construction Materials | Vinyl Siding |
| School District | WESTAMPTON TOWNSHIP PUBLIC SCHOOLS |
| Year Built | 1991 |
| Levels | 2 |
| Tax Year | 2025 |
| Ownership | Fee Simple |
| Cool Fuel | Electric |
| Accessibility | None |
| County | BURLINGTON |
| New Construction | No |
| Property Type | Residential |
| HOA | No |
| Subdivision Name | IRICK WOODS |
| Garage Y/N | Yes |
| Water Access Y/N | No |
| Other Structures | Above Grade,Below Grade |
| Total Rooms | 10 |
| Full Baths | 2 |
| Status | ACTIVE |
| Directions | Irick Road to Maple Tree Drive |
| City | WESTAMPTON |
| Senior Community Y/N | No |
| MLS Area | Westampton Twp (20337) |
| Lot Size Units | Square Feet |
| Lot Size Square Feet | 43560.00 |
| Tax Assessed Value | 401500.0 |
| Tax Annual Amount | 12362.0 |
| Structure Type | Detached |
| Condo/Coop Association fee Y/N | No |
| Bathrooms Count Main Level | 1.00 |
| Price Per Sq Ft Total AG | 249.92 |
| Acceptable Financing | Cash,Conventional,VA |
| Vacation Rental Y/N | No |
| Total SQFT | 3001 |
| Standard Status | Active |
| Year Built Source | Assessor |
| Tax Lot | 00019 |
Interior Features
| Heating Fuel | Natural Gas |
|---|---|
| Basement | Full,Unfinished |
| Total Fireplaces | 1 |
| Hot Water | Natural Gas |
| Basement (Y/N) | Yes |
| Heating Y/N | Yes |
| Fireplace Y/N | Yes |
| Above Grade Finished Area | 3001 |
| Half Baths | 1 |
| Central Air Y/N | Yes |
| Total Bedrooms | 4 |
| Below Grade Finished Area Unit Type | Square Feet |
| LivingAreaSource | Assessor |
| Below Grade Finished Area Source | Assessor |
| Bedrooms Count All Upper Levels | 4 |
| Bedrooms Count Upper Level 1 | 4 |
| Bathrooms Half Main Level | 1 |
| Bathrooms Full Upper Level 1 | 2 |
| Bathrooms Full All Upper Levels | 2 |
| Bathrooms Count Upper Level 1 | 2.00 |
| Bathrooms Count All Upper Levels | 2 |
| Above Grade Finished Area Source | Assessor |
| Above Grade Finished Area Unit Type | Square Feet |
| Total Baths | 3 |
Exterior Features
| Pool | Yes - Personal |
|---|---|
| Water Source | Public |
| Total Parking Spaces | 6 |
| Garage Features | Garage - Side Entry,Garage Door Opener |
| Type of Parking | Attached Garage,Driveway,On Street |
| Foundation Details | Block |
| Water View Y/N | No |
| Lot Size Acres | 1.00 |
| Lot Size Source | Assessor |
| Waterfront Y/N | No |
| Land Assessed Value | 90000.00 |
| Navigable Water Y/N | No |
| Water Oriented Y/N | No |
| # of Attached Garage Spaces | 2 |
Amenities
- Foreclosure
- Views
- Short Sale
- New Construction
- Adult 55+
- Lease To Own
- No HOA Fees
- Furnished
- Primary On Main
- Air Conditioning
- Seller Finance
- Green
- Fixer Upper
- Horse
- Golf
- Fireplace
- Deck
- Garage
- Basement
- Pool
Property vs Single Family Average in 08060
Price
Taxes
Year Built
Visits

 © BRIGHT, All Rights Reserved
