
Just Listed

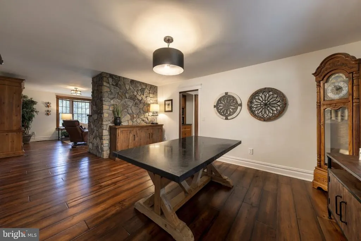
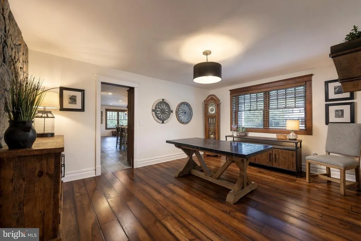
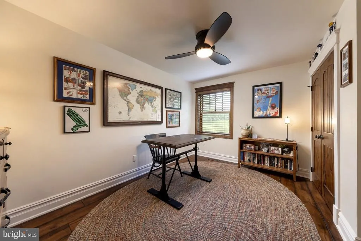
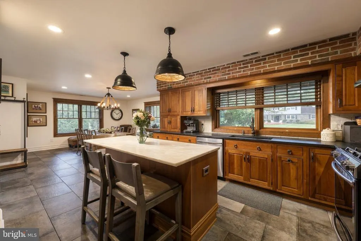
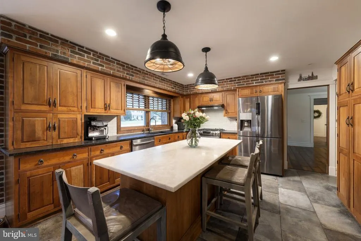
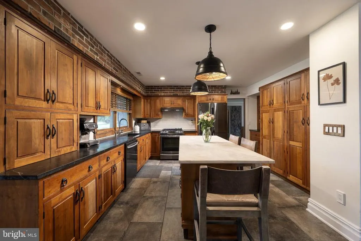
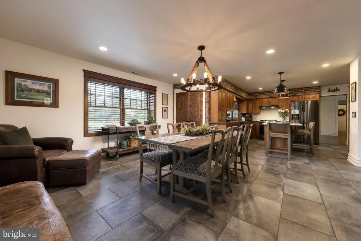
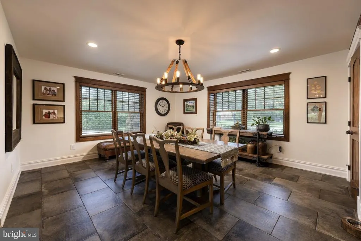
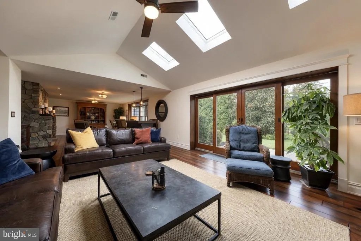
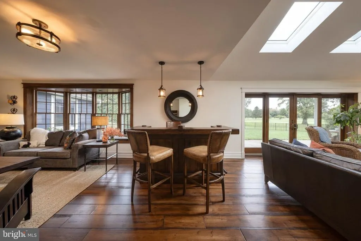
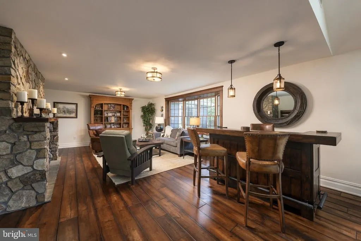
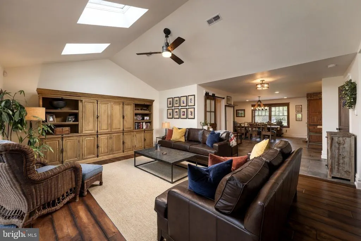
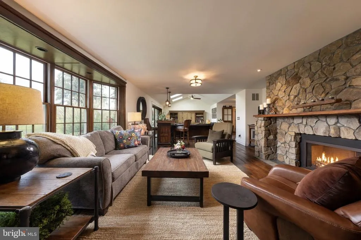
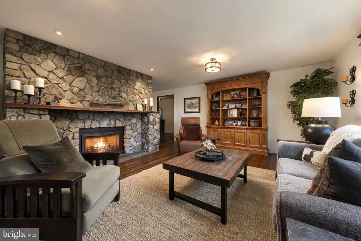
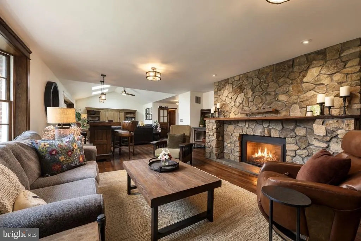
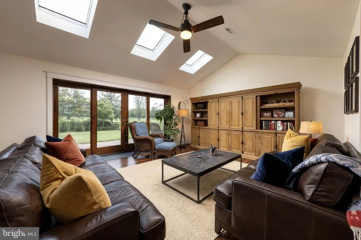
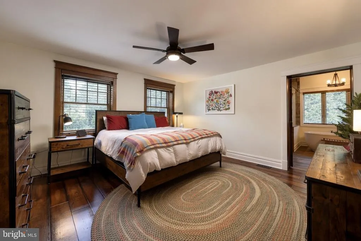
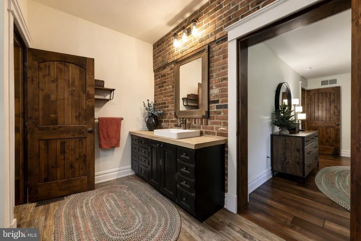
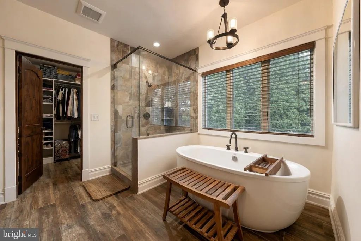
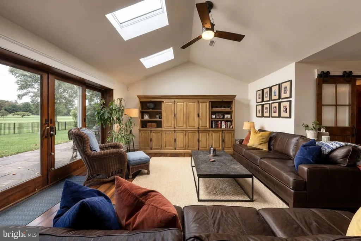
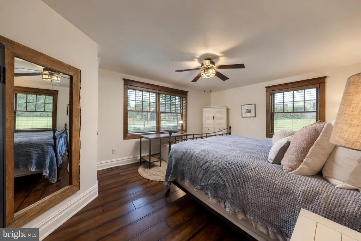
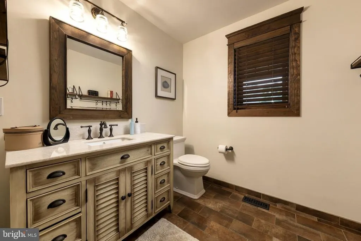
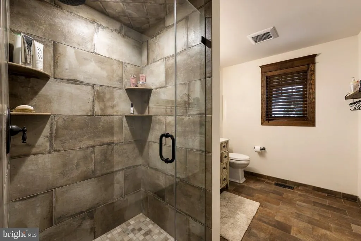
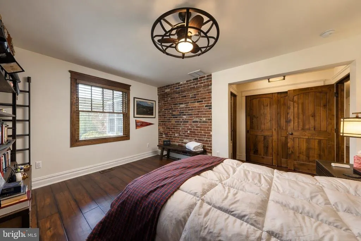
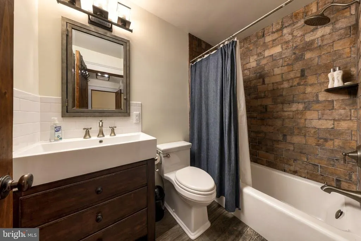
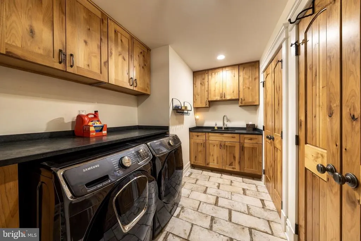
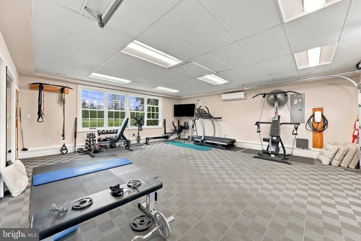
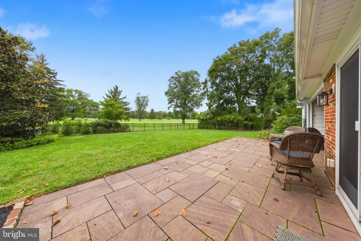
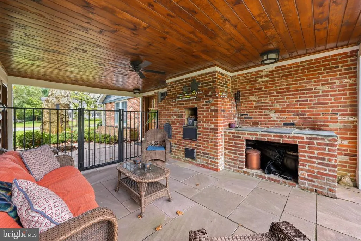
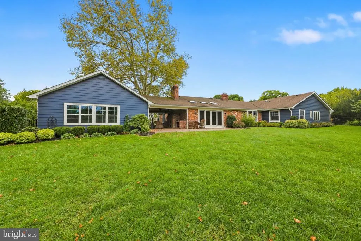
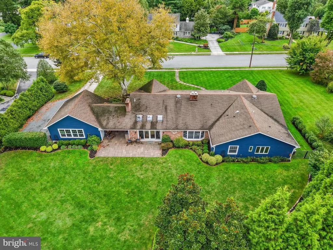
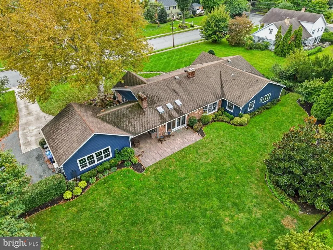
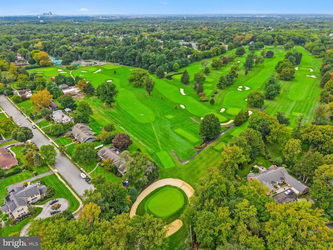

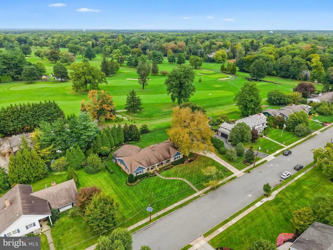
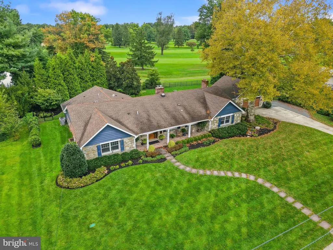
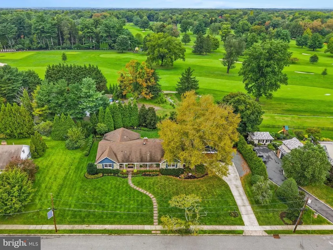
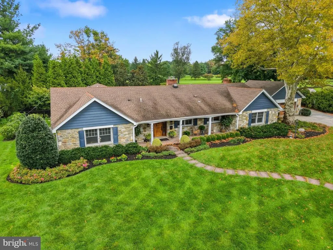
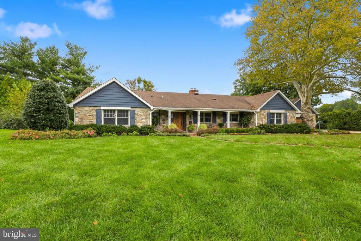
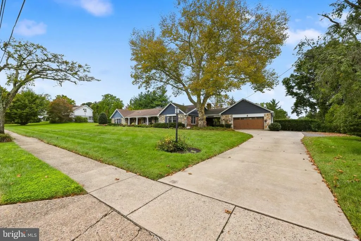
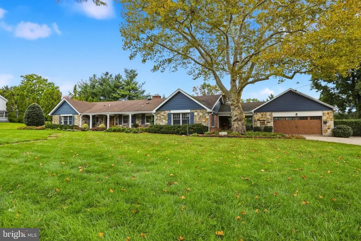
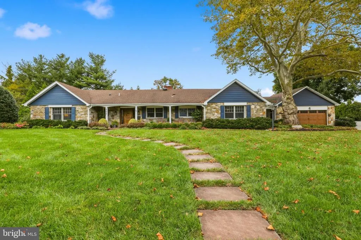
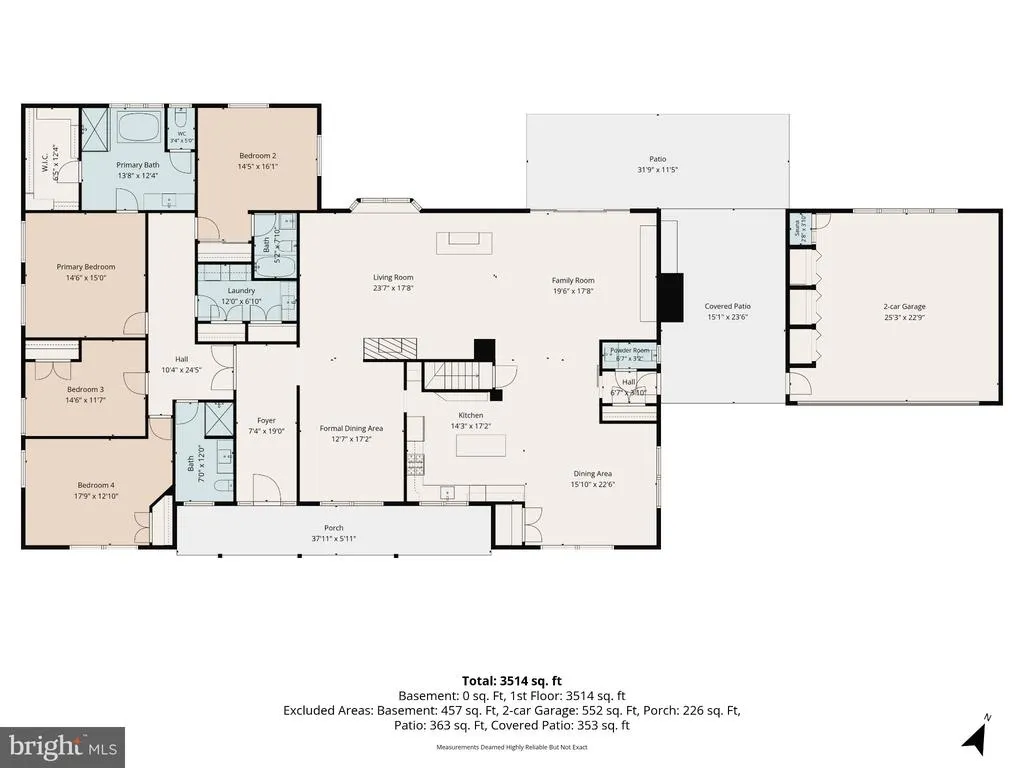
Address
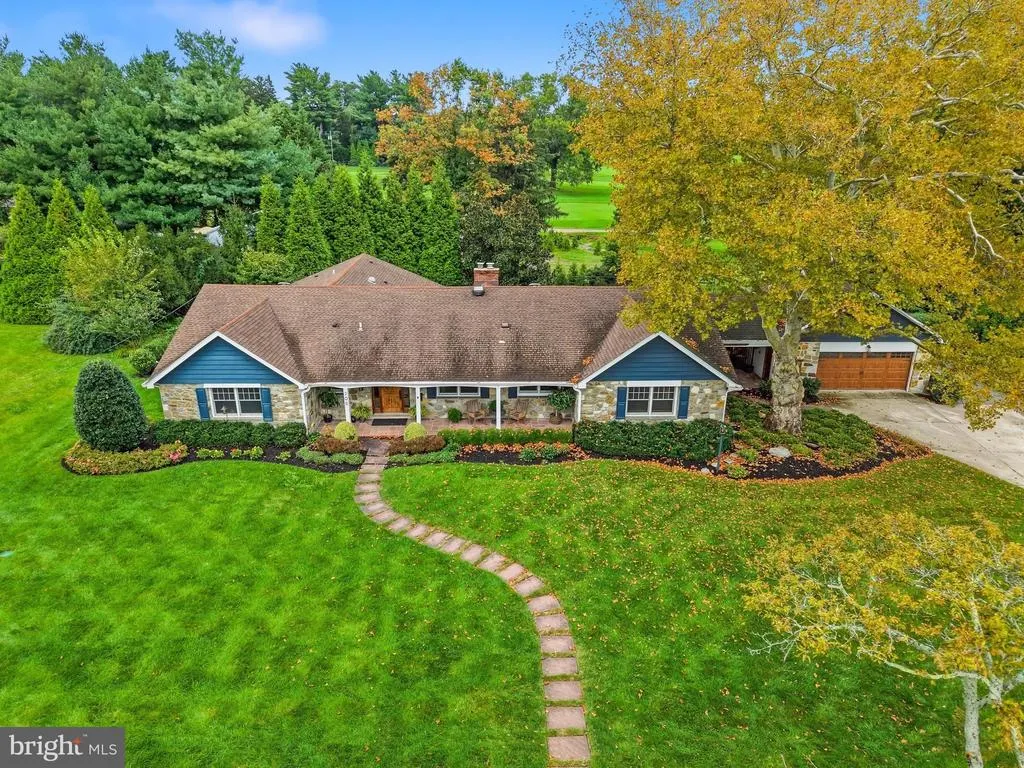
205 Hickory Lane, Moorestown, NJ
Price
$ 1,650,000
Property Attributes
- MLS#NJBL2121224
- TypeSingle Family
- Listing Status ACTIVE
- CountyBURLINGTON
- CityMoorestown
- AreaMoorestown Twp
- NeighborhoodGolfview
- Zip08057
- StyleRanch/Rambler
- Year Built1960
- Taxes$ 15981
- Price$ 1,650,000
- Bedrooms4
- Full Bathrooms3
- Half Bathrooms1
- Sqr Footage3480
- Lot Size0.48 Acres
Data Source:
Bright MLS
Property Description
| Price History | |
|---|---|
| 9/24/2026 | Listed $1,650,000 |
General Features
| Living Area | 3480 |
|---|---|
| Sewer | Public Sewer |
| Heating | Forced Air,Zoned |
| Cooling | Zoned,Central A/C |
| Possession | Negotiable |
| Appliances | Built-In Microwave,Disposal |
| Zoning | RESIDENTIAL |
| Garage Spaces | 2.00 |
| Architectural Style | Ranch/Rambler |
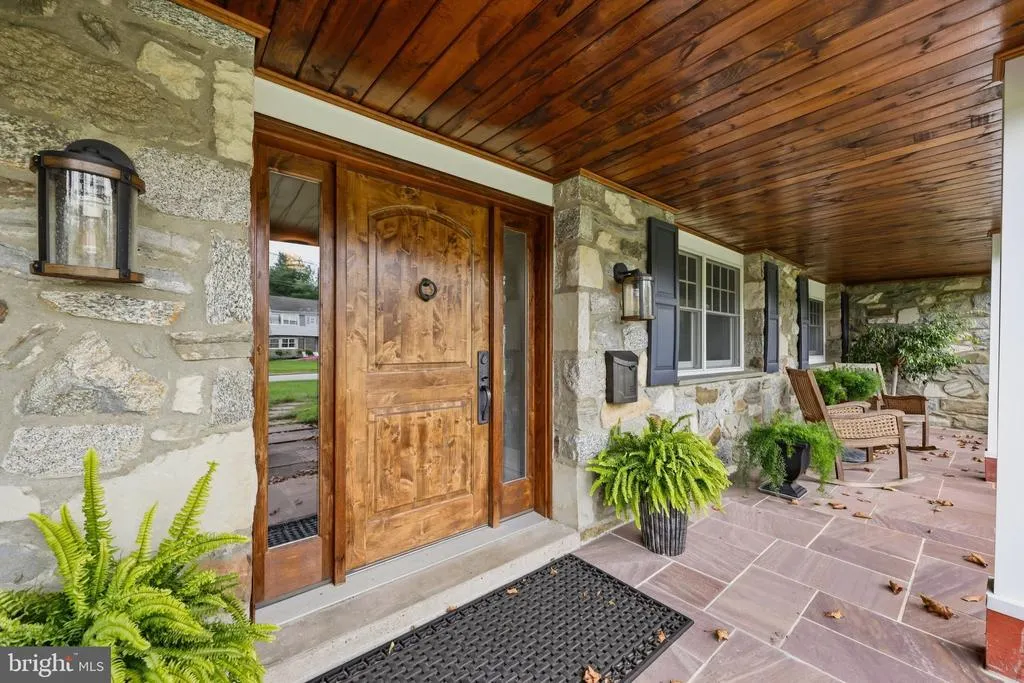
| Construction Materials | Stone |
| School District | MOORESTOWN TOWNSHIP PUBLIC SCHOOLS |
| Exclusions | All personal items |
| Year Built | 1960 |
| Levels | 1 |
| Tax Year | 2025 |
| Ownership | Fee Simple |
| Cool Fuel | Natural Gas |
| Accessibility | 36 + wide Halls |
| County | BURLINGTON |
| New Construction | No |
| Property Type | Residential |
| HOA | No |
| Subdivision Name | GOLFVIEW |
| Garage Y/N | Yes |
| Water Access Y/N | No |
| Other Structures | Above Grade,Below Grade |
| Total Rooms | 11 |
| Full Baths | 3 |
| Status | ACTIVE |
| Directions | Chester Ave to Right on Maple Ave around to Hickory |
| City | MOORESTOWN |
| Senior Community Y/N | No |
| MLS Area | Moorestown Twp (20322) |
| Lot Size Units | Square Feet |
| Lot Size Square Feet | 20800.00 |
| Tax Assessed Value | 551500.0 |
| Tax Annual Amount | 15981.0 |
| Home Warranty Y/N | No |
| Property Condition | Excellent |
| Structure Type | Detached |
| Condo/Coop Association fee Y/N | No |
| Bathrooms Full Main Level | 3 |
| Bathrooms Count Main Level | 4.00 |
| Price Per Sq Ft Total AG | 474.14 |
| Vacation Rental Y/N | No |
| Virtual Tour | https://unbranded.visithome.ai/6wznKLuWjdrBFjU75QMRds?mu=ft&t=1790193793 |
| Total SQFT | 3480 |
| Standard Status | Active |
| Year Built Source | Assessor |
| Tax Lot | 00037 |
Interior Features
| Interior Amenities | Bathroom - Soaking Tub,Bathroom - Walk-In Shower,Ceiling Fan(s),Entry Level Bedroom,Family Room Off Kitchen,Floor Plan - Open,Kitchen - Island,Pantry,Primary Bath(s),Recessed Lighting,Walk-in Closet( |
|---|---|
| Heating Fuel | Natural Gas |
| Basement | Partial |
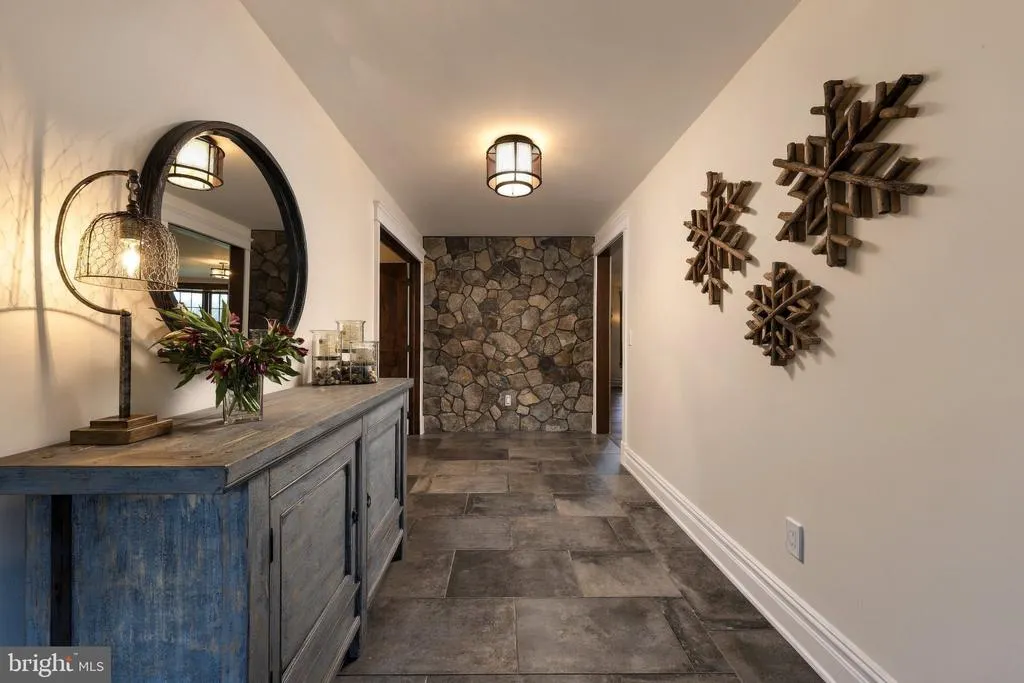
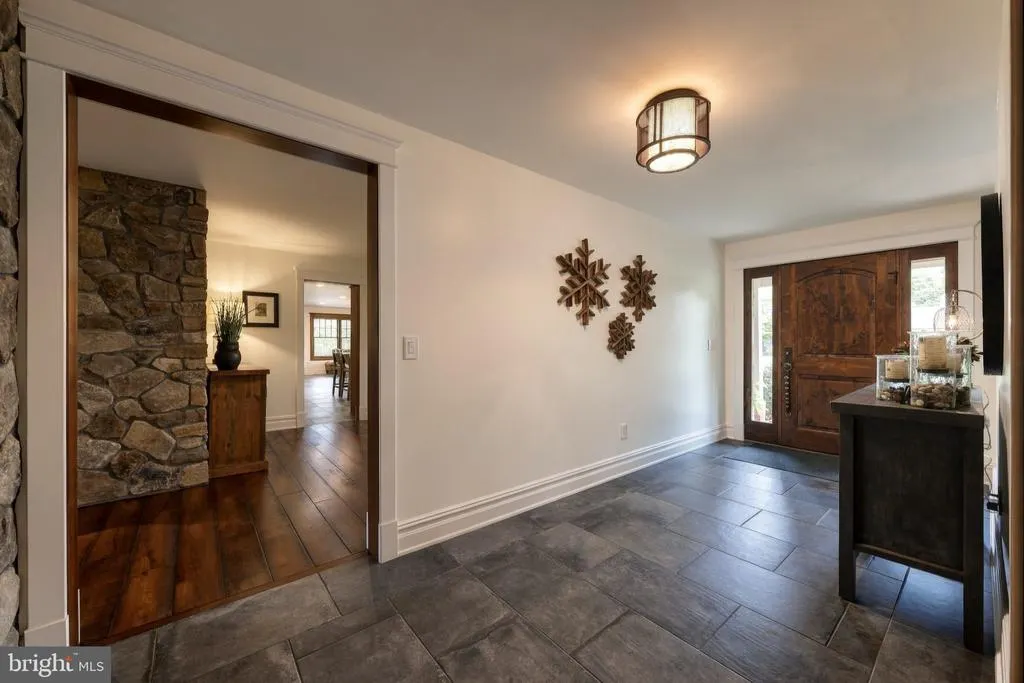
| Flooring | Engineered Wood,Stone |
| Total Fireplaces | 1 |
| Fireplace Features | Fireplace - Glass Doors,Insert,Mantel(s),Stone |
| Hot Water | Natural Gas |
| Basement (Y/N) | Yes |
| Heating Y/N | Yes |
| Fireplace Y/N | Yes |
| Above Grade Finished Area | 3480 |
| Half Baths | 1 |
| Central Air Y/N | Yes |
| Total Bedrooms | 4 |
| Room Type | Living Room,Dining Room,Primary Bedroom,Bedroom 2,Bedroom 3,Bedroom 4,Kitchen,Family Room,Foyer,In-Law/auPair/Suite,Laundry,Mud Room,Office,Bathroom 2,Bathroom 3,Primary Bathroom,Half Bath |
| Main Level Bedrooms | 4 |
| Below Grade Finished Area Unit Type | Square Feet |
| LivingAreaSource | Assessor |
| Laundry Type | Main Floor |
| Below Grade Finished Area Source | Assessor |
| Bathrooms Half Main Level | 1 |
| Above Grade Finished Area Source | Assessor |
| Above Grade Finished Area Unit Type | Square Feet |
| Total Baths | 4 |
Exterior Features
| Exterior Amenities | BBQ Grill,Exterior Lighting,Other |
|---|---|
| Pool | No Pool |
| Water Source | Public |
| Inclusions | All existing appliances,light fixtures and window treatments |
| Total Parking Spaces | 8 |
| Garage Features | Garage Door Opener |
| Type of Parking | Attached Garage,Driveway |
| Foundation Details | Block |
| Water View Y/N | No |
| Lot Size Acres | 0.48 |
| Lot Size Source | Assessor |
| Waterfront Y/N | No |
| Land Assessed Value | 255000.00 |
| Navigable Water Y/N | No |
| Water Oriented Y/N | No |
| # of Attached Garage Spaces | 2 |
Room Details
| Room | Dimensions | Level | Flooring | Details |
|---|---|---|---|---|
| Bathroom 2 | Main | |||
| Bathroom 3 | Main | |||
| Bedroom 2 | Main | |||
| Bedroom 3 | Main | |||
| Bedroom 4 | Main | |||
| Dining Room | Main | |||
| Family Room | Main | |||
| Foyer | Main | |||
| Half Bath | Main | |||
| In-Law/auPair/Suite | Main | |||
| Kitchen | Main | |||
| Laundry | Main | |||
| Laundry | Main | |||
| Living Room | Main | |||
| Mud Room | Main | |||
| Office | Main | |||
| Primary Bathroom | Main | |||
| Primary Bedroom | Main |
Amenities
- Foreclosure
- Views
- Short Sale
- New Construction
- Adult 55+
- Lease To Own
- No HOA Fees
- Furnished
- Primary On Main
- Air Conditioning
- Seller Finance
- Green
- Fixer Upper
- Horse
- Golf
- Fireplace
- Deck
- Garage
- Basement
- Pool
Property vs Single Family Average in 08057
Price
Taxes
Year Built

 © BRIGHT, All Rights Reserved
