



















Address
336 Stockton Street, Hightstown, NJ
Price
$ 499,000
Property Attributes
- MLS#NJME2070236
- TypeSingle Family
- Listing Status ACTIVE
- CountyMERCER
- CityHightstown
- AreaHightstown Boro
- Zip08520
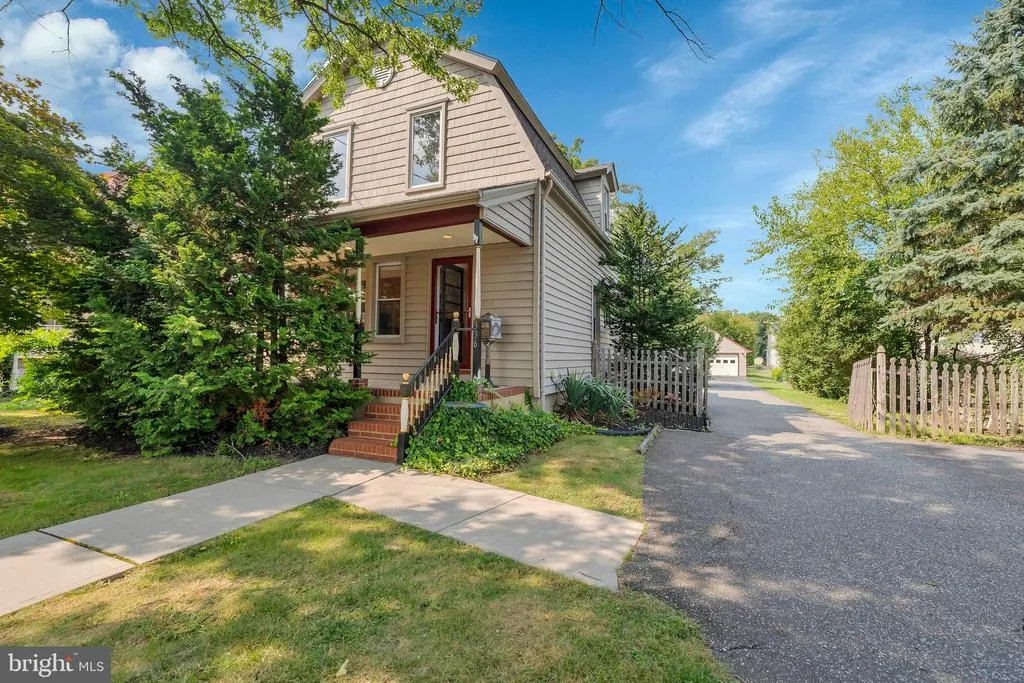
- StyleColonial,Dutch
- Year Built1935
- Taxes$ 11428
- Price$ 499,000
- Bedrooms3
- Full Bathrooms1
- Half Bathrooms1
- Sqr Footage1444
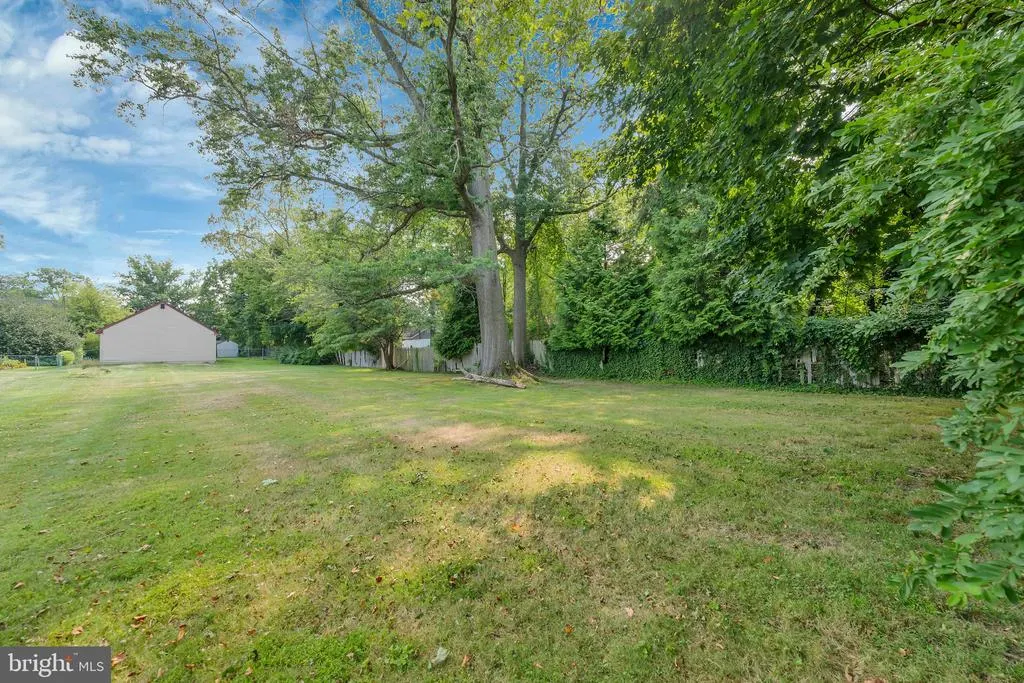
- Lot Size0.48 Acres
Data Source:
Bright MLS
Property Description
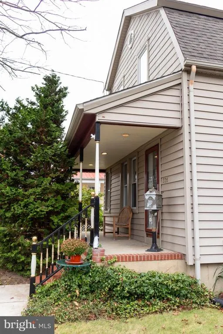
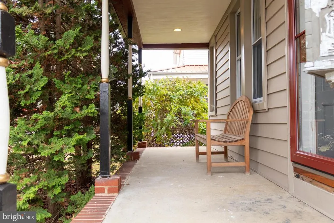
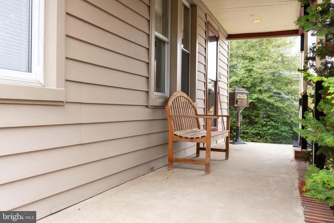
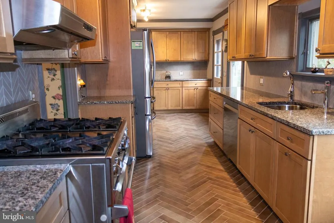
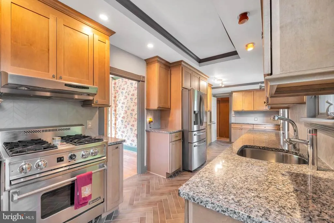
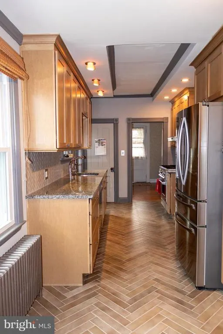
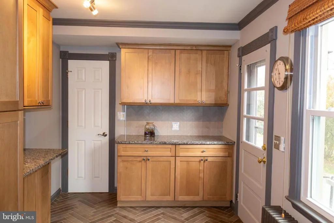
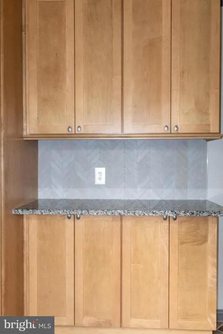
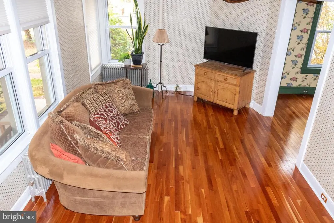
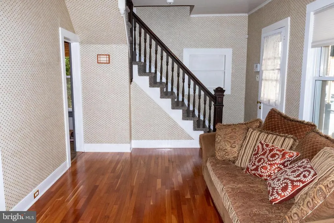
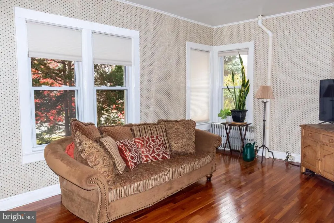
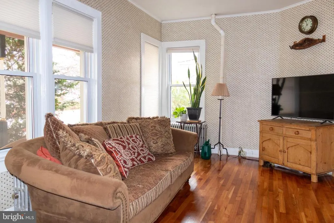
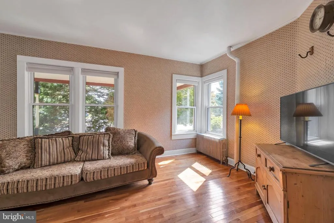
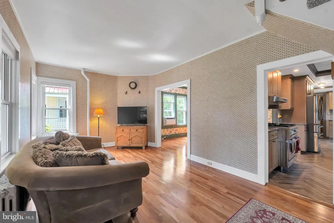
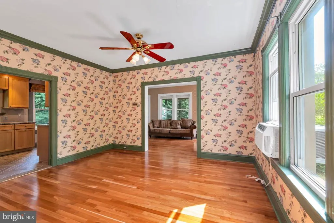
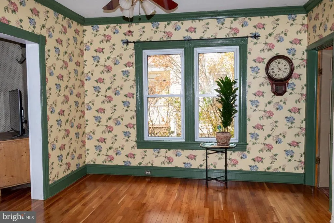
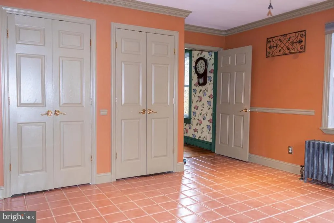
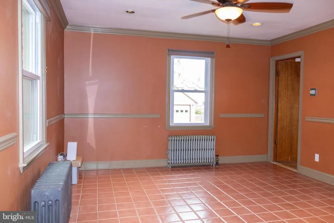
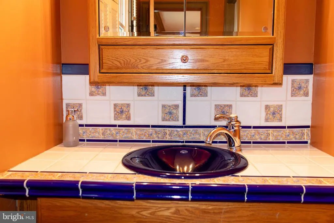
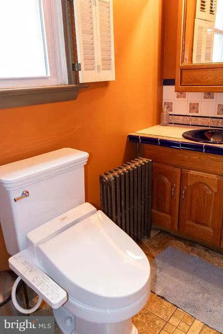
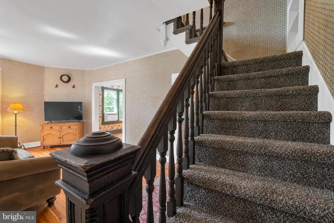
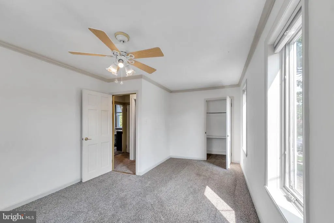
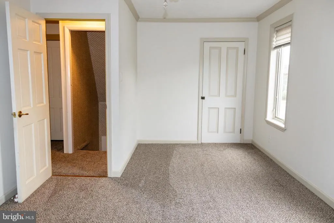
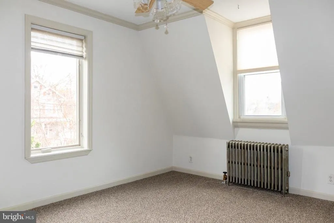
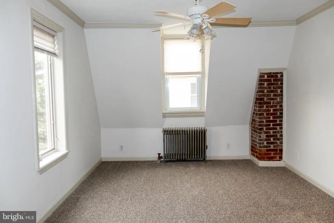
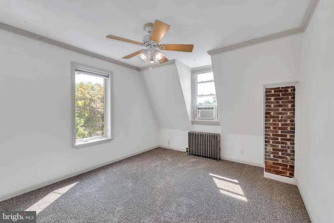
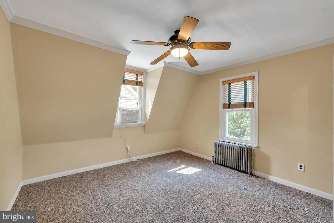
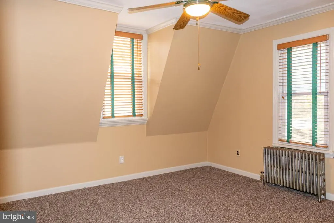
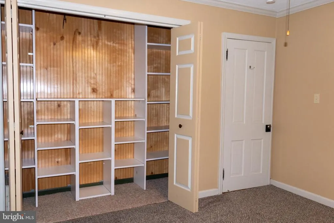
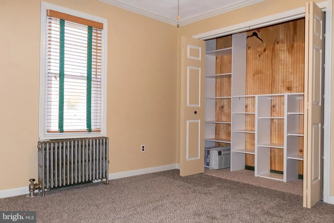
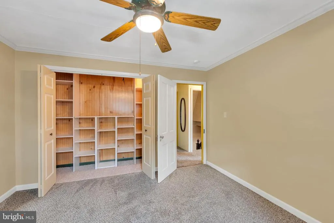
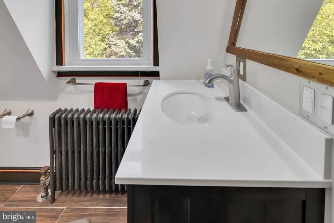
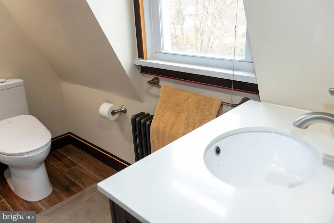
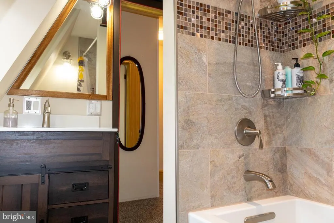
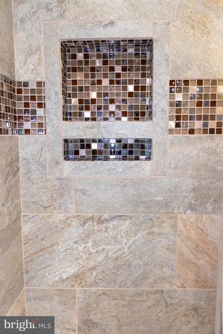
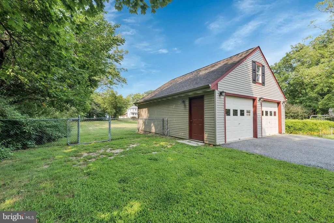
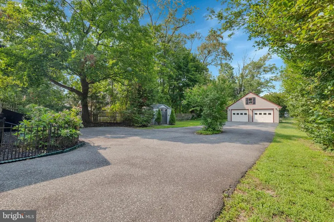
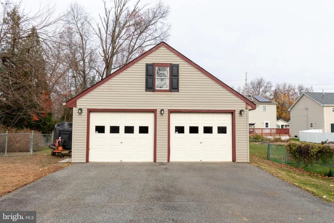
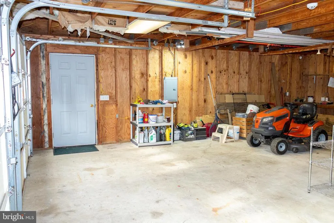
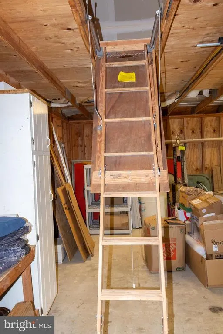
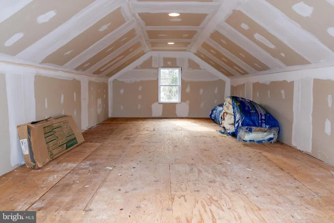
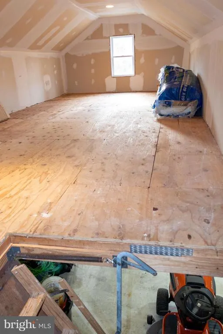
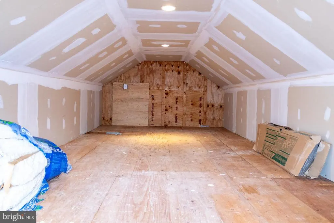
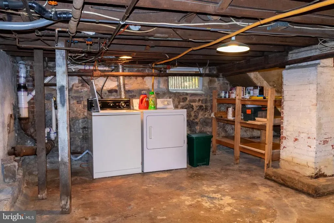
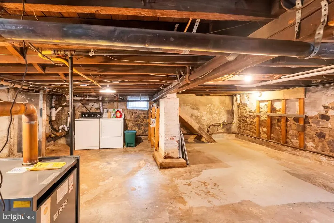
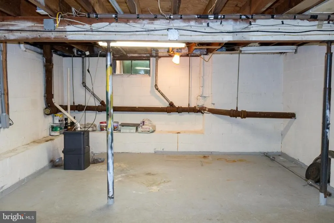
Discover the charm and character of this unique 3-bedroom, 1.5-bath Dutch Colonial home located in desirable Historic Hightstown. Set on a generous double lot, this property offers exceptional space both inside and out. A custom-built, oversized 2-car detached garage includes a versatile loft areaperfect for a home office, studio, or anything your lifestyle requires. Step inside through an inviting private front porch that leads to a beautifully updated interior. The gourmet eat-in kitchen features top-of-the-line appliances and plenty of cabinet and counter space. A formal dining room provides the perfect setting for hosting, while the nicely sized living room offers comfort and flexibility. Convenience meets style with a spacious first-floor bedroom complete with a half bath. Upstairs youll find two additional bedrooms and a full bath. Both bathrooms feature a bidet and stunning tilework. A full basement provides abundant storage or potential for future finishing. Outside, a spacious yard, shed, and the impressive garage make this property truly stand out. All of this in a fantastic location close to restaurants, shopping, and everything Hightstown has to offer. Dont miss this one-of-a-kind opportunity!
| Price History | |
|---|---|
| 11/25/2025 | Listed $599,000 |
| 1/23/2026 | 5$575,000 |
| 3/28/2026 | 5$550,000 |
| 5/26/2026 | 10$499,000 |
General Features
| Living Area | 1444 |
|---|---|
| Sewer | Public Sewer |
| Heating | Steam,Radiator |
| Cooling | Window Unit(s) |
| Possession | Settlement |
| Zoning | RESIDENTIAL |
| Garage Spaces | 2.00 |
| Architectural Style | Colonial,Dutch |
| Construction Materials | Aluminum Siding |
| School District | EAST WINDSOR REGIONAL SCHOOLS |
| Year Built | 1935 |
| Levels | 2 |
| Tax Year | 2025 |
| Ownership | Fee Simple |
| Cool Fuel | Electric |
| Accessibility | None |
| County | MERCER |
| New Construction | No |
| Property Type | Residential |
| HOA | No |
| Subdivision Name | NONE AVAILABLE |
| Garage Y/N | Yes |
| Water Access Y/N | No |
| Other Structures | Above Grade,Below Grade |
| Total Rooms | 6 |
| Full Baths | 1 |
| Status | ACTIVE |
| Directions | Route 130 to Stockton St |
| City | HIGHTSTOWN |
| Senior Community Y/N | No |
| MLS Area | Hightstown Boro (21104) |
| Lot Size Units | Square Feet |
| Lot Size Square Feet | 21000.00 |
| Tax Assessed Value | 223700.0 |
| Tax Annual Amount | 11428.0 |
| Structure Type | Detached |
| Condo/Coop Association fee Y/N | No |
| Bathrooms Count Main Level | 1.00 |
| Price Per Sq Ft Total AG | 345.57 |
| Vacation Rental Y/N | No |
| Total SQFT | 1444 |
| Standard Status | Active |
| Year Built Source | Assessor |
| Tax Lot | 00020 |
Interior Features
| Heating Fuel | Natural Gas |
|---|---|
| Basement | Full,Interior Access,Outside Entrance |
| Hot Water | Natural Gas |
| Basement (Y/N) | Yes |
| Heating Y/N | Yes |
| Fireplace Y/N | No |
| Above Grade Finished Area | 1444 |
| Half Baths | 1 |
| Central Air Y/N | No |
| Total Bedrooms | 3 |
| Room Type | Living Room,Dining Room,Primary Bedroom,Bedroom 2,Kitchen,Bedroom 1 |
| Main Level Bedrooms | 1 |
| Below Grade Finished Area Unit Type | Square Feet |
| LivingAreaSource | Assessor |
| Below Grade Unfin Area Units | Square Feet |
| Below Grade Unfin SQFT Source | Assessor |
| Below Grade Finished Area Source | Assessor |
| Bedrooms Count All Upper Levels | 2 |
| Bedrooms Count Upper Level 1 | 2 |
| Bathrooms Half Main Level | 1 |
| Bathrooms Full Upper Level 1 | 1 |
| Bathrooms Full All Upper Levels | 1 |
| Bathrooms Count Upper Level 1 | 1.00 |
| Bathrooms Count All Upper Levels | 1 |
| Above Grade Finished Area Source | Assessor |
| Above Grade Finished Area Unit Type | Square Feet |
| Total Baths | 2 |
Exterior Features
| Pool | No Pool |
|---|---|
| Water Source | Public |
| Total Parking Spaces | 2 |
| Garage Features | Additional Storage Area,Oversized |
| Type of Parking | Driveway,Detached Garage |
| Foundation Details | Other |
| Water View Y/N | No |
| Lot Dimensions | 60.00 x 350.00 |
| Lot Size Acres | 0.48 |
| Lot Size Source | Assessor |
| Waterfront Y/N | No |
| Land Assessed Value | 92200.00 |
| Navigable Water Y/N | No |
| Water Oriented Y/N | No |
| # of Detached Garage Spaces | 2 |
| LotDimensionsSource | Assessor |
Room Details
| Room | Dimensions | Level | Flooring | Details |
|---|---|---|---|---|
| Bedroom 1 | 12 X 12 | Upper 1 | ||
| Bedroom 2 | 13 X 13 | Main | ||
| Dining Room | 13 X 12 | Main | ||
| Kitchen | 8 X 24 | Main | ||
| Living Room | Main | |||
| Primary Bedroom | 18 X 11 | Upper 1 |
Amenities
- Foreclosure
- Views
- Short Sale
- New Construction
- Adult 55+
- Lease To Own
- No HOA Fees
- Furnished
- Primary On Main
- Air Conditioning
- Seller Finance
- Green
- Fixer Upper
- Horse
- Golf
- Fireplace
- Deck
- Garage
- Basement
- Pool
Property vs Single Family Average in 08520
Price
Taxes
Year Built
Visits

 © BRIGHT, All Rights Reserved
