









Address
537 Marshall Avenue, Topton, PA
Price
$ 319,900
Property Attributes
- MLS#PABK2074836
- TypeSingle Family
- Listing Status ACTIVE
- CountyBERKS
- CityTopton
- AreaTopton Boro
- Zip19562
- StyleColonial,Bi-level
- Year Built1979
- Taxes$ 5596
- Price$ 319,900
- Bedrooms4
- Full Bathrooms2
- Half Bathrooms1
- Sqr Footage2568
- Lot Size0.33 Acres
Data Source:
Bright MLS
Property Description
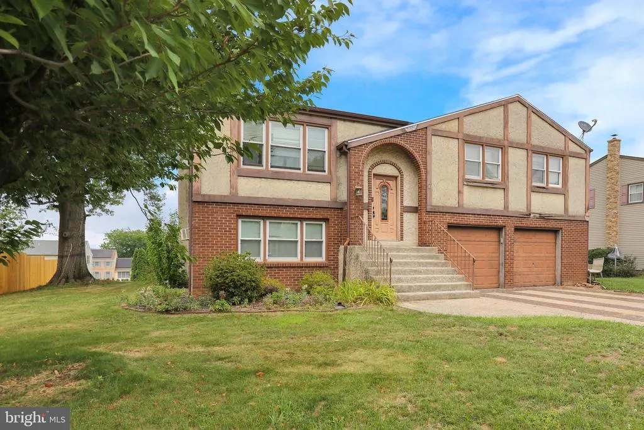
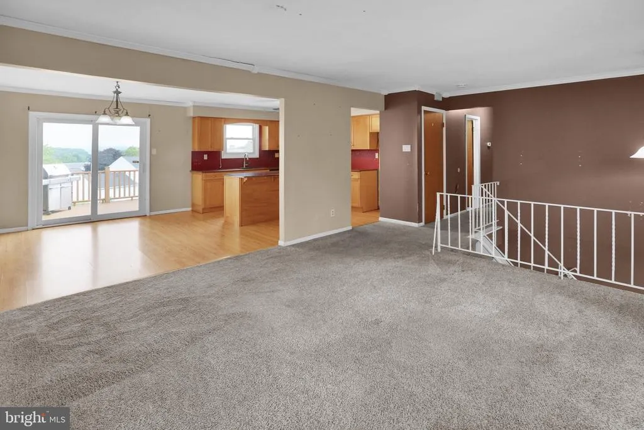
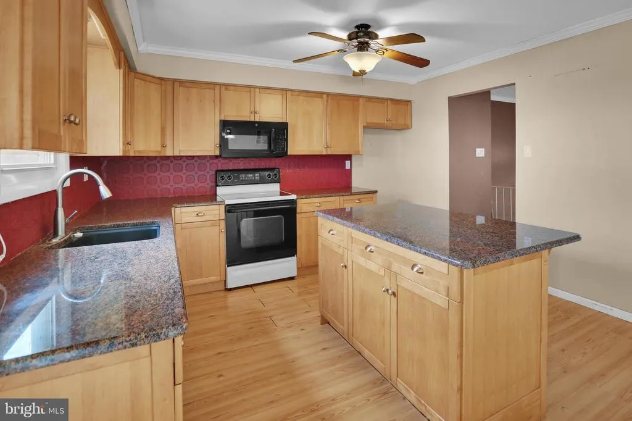
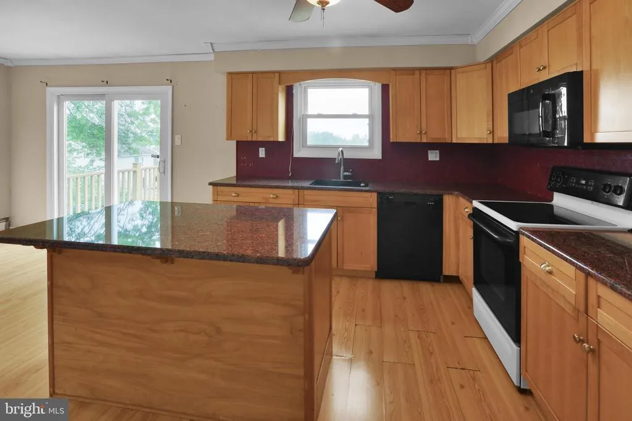
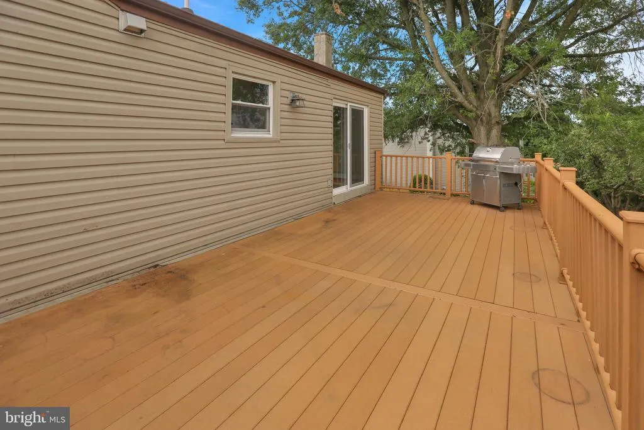
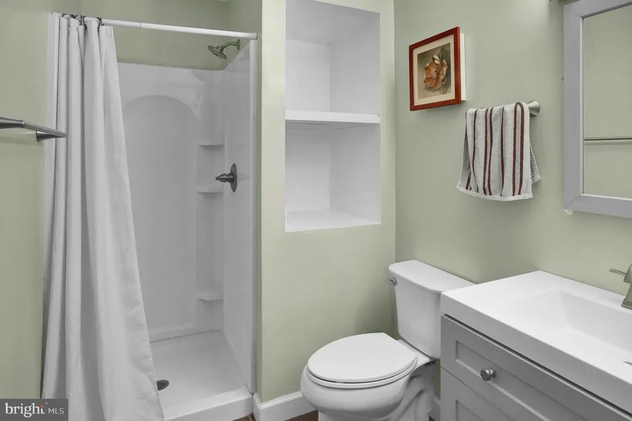
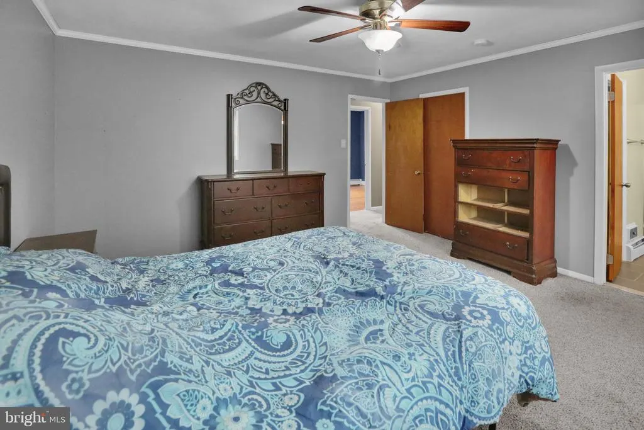
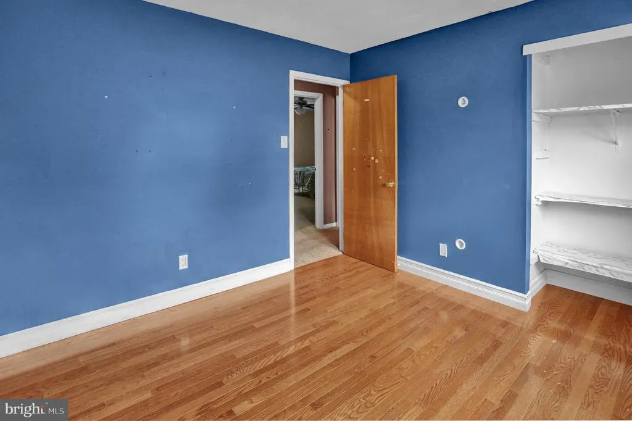
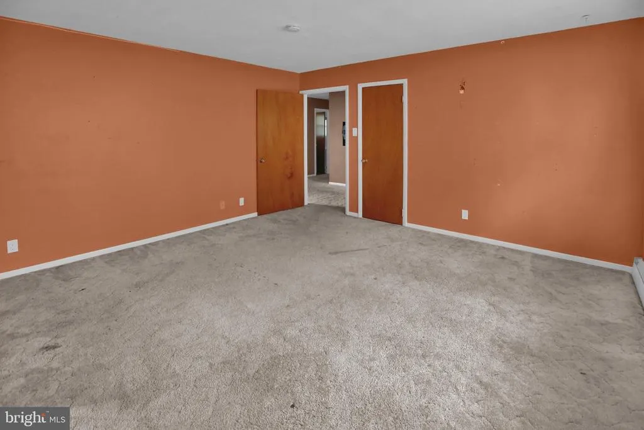
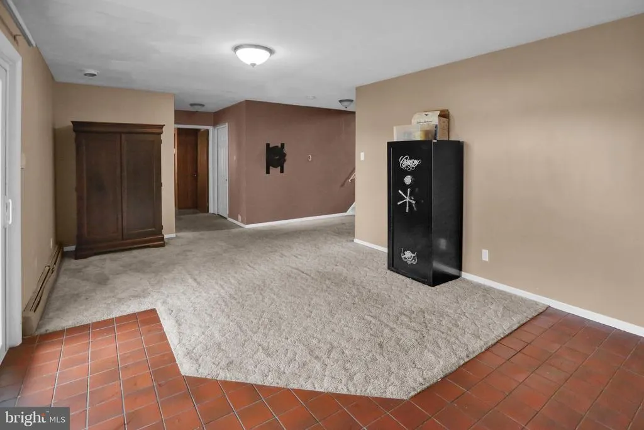
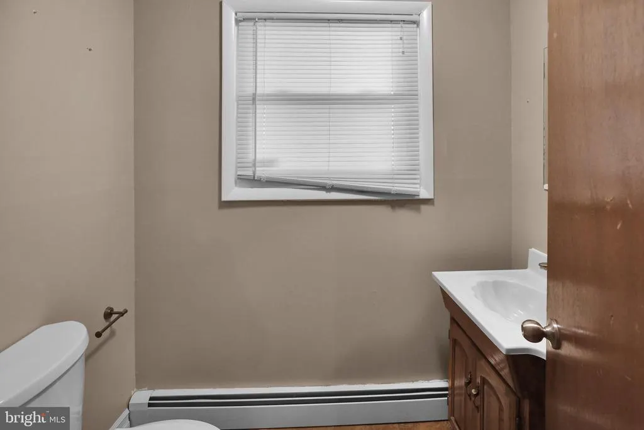
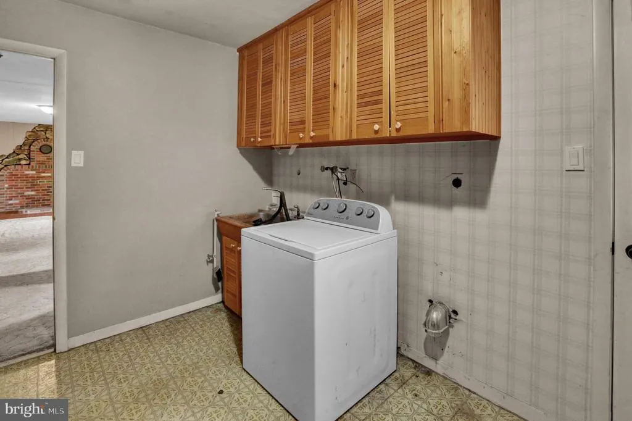
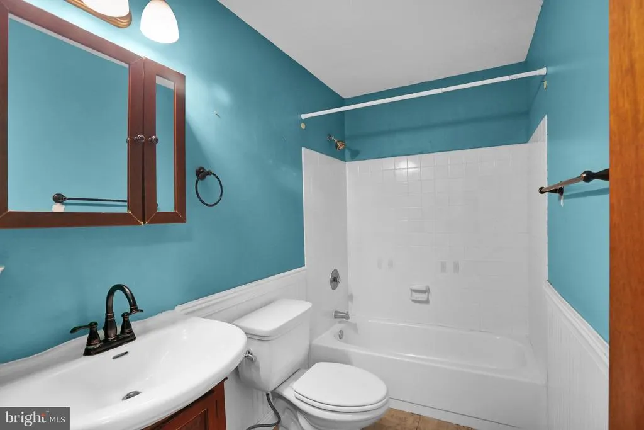
Buyers financing fell through the day prior to settlement.Bi-Level located in the Borough of Topton. House has three bedrooms and two full baths on the upper floor along with a large eat in kitchen with island and sliding door to rear deck. Large living room with bay window off of the kitchen. Downstairs is an additional bedroom and half bath, along with a large family room with a flue for a wood stove or pellet stove with a sliding door to your rear covered patio. Laundry/maintenance room also has a man door to the rear yard. Two car attached garage with an adequate flat rear yard.
| Price History | |
|---|---|
| 7/23/2026 | Listed $319,900 |
General Features
| Living Area | 2568 |
|---|---|
| Sewer | Public Sewer |
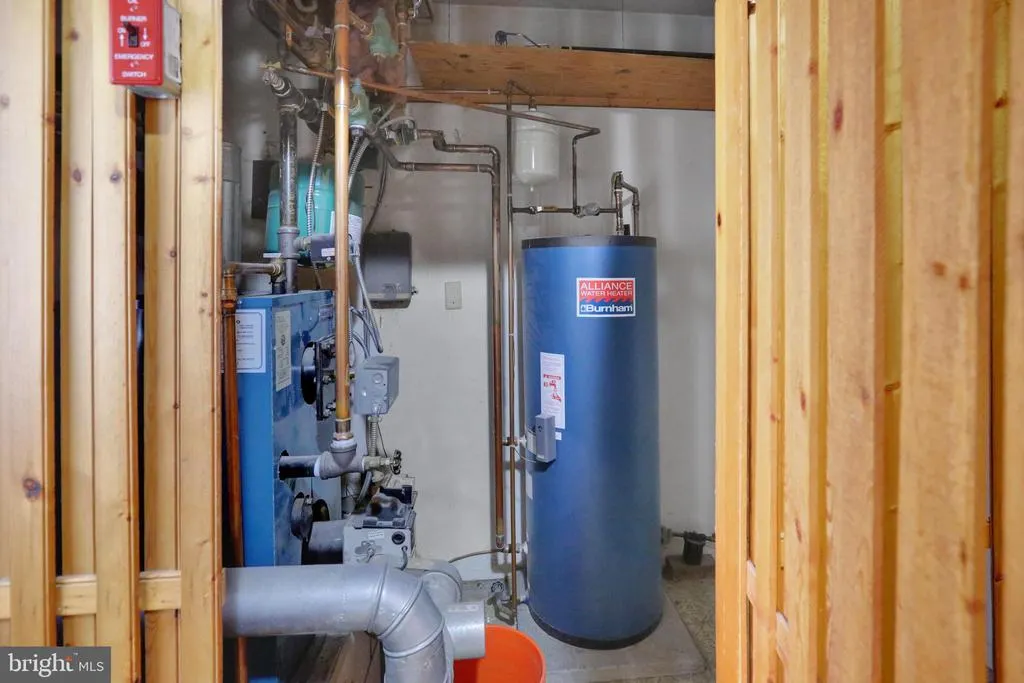
| Heating | Baseboard - Hot Water |
| Cooling | Wall Unit,Ceiling Fan(s),Window Unit(s) |
| Possession | Immediate |
| Roof | Shingle |
| Appliances | Dishwasher,Built-In Microwave,Built-In Range |
| Zoning | RES |
| Garage Spaces | 2.00 |
| Patio/Porch Features | Deck(s),Patio(s) |
| Architectural Style | Colonial,Bi-level |
| Construction Materials | Combination,Stucco,Vinyl Siding,Wood Siding |
| School District | BRANDYWINE HEIGHTS AREA |
| Year Built | 1979 |
| Electric | 200+ Amp Service,Circuit Breakers |
| Levels | 2 |
| Tax Year | 2026 |
| Ownership | Fee Simple |
| Cool Fuel | Electric |
| Accessibility | None |
| County | BERKS |
| New Construction | No |
| Property Type | Residential |
| HOA | No |
| Subdivision Name | NONE AVAILABLE |
| Garage Y/N | Yes |
| Water Access Y/N | No |
| Other Structures | Above Grade,Below Grade |
| Total Rooms | 8 |
| Full Baths | 2 |
| Status | ACTIVE |
| Directions | State st to right on Hoch Ave right onto Marshall. House on left |
| City | TOPTON |
| Senior Community Y/N | No |
| MLS Area | Topton Boro (10285) |
| Lot Size Units | Square Feet |
| Lot Size Square Feet | 14374.80 |
| Tax Assessed Value | 104800.0 |
| Tax Annual Amount | 5596.0 |
| Property Condition | Below Average |
| Structure Type | Detached |
| Condo/Coop Association fee Y/N | No |
| Bathrooms Full Main Level | 2 |
| Bathrooms Count Main Level | 2.00 |
| Price Per Sq Ft Total AG | 163.88 |
| Acceptable Financing | Conventional,Cash |
| Vacation Rental Y/N | No |
| Total SQFT | 2568 |
| Standard Status | Active |
| Year Built Source | Assessor |
| Tax Lot | 3408 |
Interior Features
| Interior Amenities | Bathroom - Stall Shower,Bathroom - Tub Shower,Carpet,Ceiling Fan(s),Kitchen - Eat-In,Kitchen - Island,Kitchen - Table Space,Primary Bath(s),Upgraded Countertops,Walk-in Closet(s),Wood Floors |
|---|---|
| Heating Fuel | Oil |
| Flooring | Wood,Ceramic Tile,Carpet,Laminate Plank |
| Total Fireplaces | 1 |
| Fireplace Features | Flue for Stove |
| Hot Water | Oil |
| Basement (Y/N) | No |
| Heating Y/N | Yes |
| Fireplace Y/N | Yes |
| Above Grade Finished Area | 1952 |
| Half Baths | 1 |
| Central Air Y/N | No |
| Total Bedrooms | 4 |
| Below Grade Finished Area | 616 |
| Room Type | Living Room,Dining Room,Primary Bedroom,Bedroom 2,Bedroom 3,Kitchen,Family Room,Bedroom 1,Laundry |
| Main Level Bedrooms | 3 |
| Below Grade Finished Area Unit Type | Square Feet |
| LivingAreaSource | Assessor |
| Laundry Type | Lower Floor |
| Below Grade Unfin Area Units | Square Feet |
| Below Grade Unfin SQFT Source | Assessor |
| Below Grade Finished Area Source | Assessor |
| Bedrooms Count All Lower Levels | 1 |
| Bedrooms Count Lower Level 1 | 1 |
| Bathrooms Half Lower Level 1 | 1 |
| Bathrooms Half All Lower Levels | 1 |
| Bathrooms Count Lower Level 1 | 1.00 |
| Bathrooms Count All Lower Levels | 1 |
| Above Grade Finished Area Source | Assessor |
| Above Grade Finished Area Unit Type | Square Feet |
| Total Baths | 3 |
Exterior Features
| Exterior Amenities | Exterior Lighting,Flood Lights,Sidewalks,Street Lights |
|---|---|
| Pool | No Pool |
| Water Source | Public |
| Total Parking Spaces | 2 |
| Garage Features | Garage Door Opener,Garage - Front Entry,Basement Garage,Inside Access,Oversized |
| Type of Parking | Attached Garage |
| Land Use Code | 105A |
| Foundation Details | Concrete Perimeter |
| Water View Y/N | No |
| Lot Dimensions | 0.00 x 0.00 |
| Lot Size Acres | 0.33 |
| Lot Size Source | Estimated |
| Waterfront Y/N | No |
| Land Assessed Value | 34900.00 |
| Navigable Water Y/N | No |
| Water Oriented Y/N | No |
| # of Attached Garage Spaces | 2 |
| LotDimensionsSource | Assessor |
Room Details
| Room | Dimensions | Level | Flooring | Details |
|---|---|---|---|---|
| Bedroom 1 | 14 X 11 | Main | ||
| Bedroom 2 | 11 X 10 | Main | ||
| Bedroom 3 | 15 X 14 | Lower 1 | ||
| Dining Room | 13 X 11 | Main | ||
| Family Room | 23 X 16 | Lower 1 | ||
| Kitchen | 13 X 12 | Main | Kitchen - Electric Cooking | |
| Laundry | 12 X 8 | Lower 1 | ||
| Living Room | 18 X 17 | Main | ||
| Primary Bedroom | 15 X 14 | Main |
Amenities
- Foreclosure
- Views
- Short Sale
- New Construction
- Adult 55+
- Lease To Own
- No HOA Fees
- Furnished
- Primary On Main
- Air Conditioning
- Seller Finance
- Green
- Fixer Upper
- Horse
- Golf
- Fireplace
- Deck
- Garage
- Basement
- Pool
Property vs Single Family Average in 19562
Price
Taxes
Year Built
Visits

 © BRIGHT, All Rights Reserved
