









Address
1299 Glade Drive S, Long Pond, PA
Price
$ 590,000
Property Attributes
- MLS#PAMR2006678
- TypeSingle Family
- Listing Status ACTIVE
- CountyMONROE
- CityLong Pond
- AreaTunkhannock Twp
- NeighborhoodEmerald Lakes
- Zip18334
- StyleBi-level,Split Level
- Year Built2009
- Taxes$ 5164
- Price$ 590,000
- Bedrooms4
- Full Bathrooms3
- Half Bathrooms0
- Sqr Footage2896
- Lot Size0.61 Acres
Data Source:
Bright MLS
Property Description
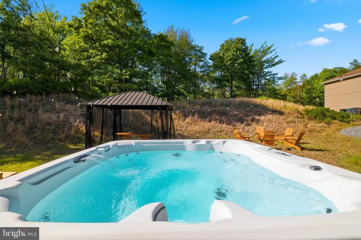
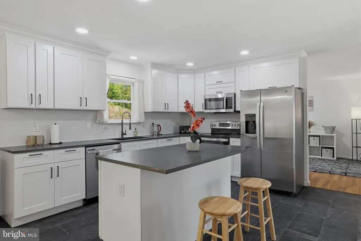
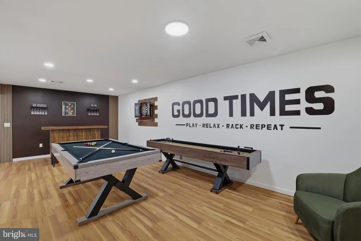
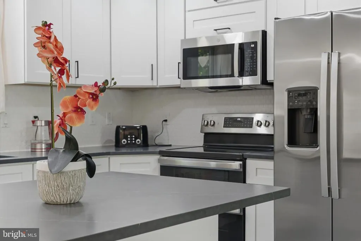
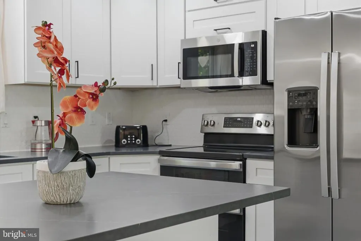
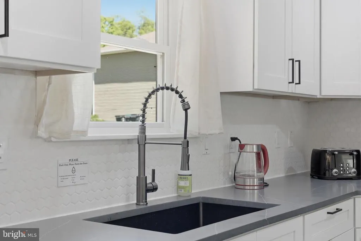
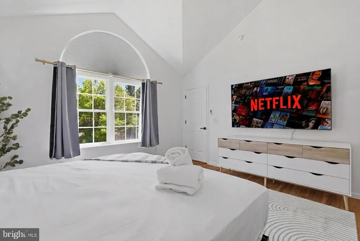
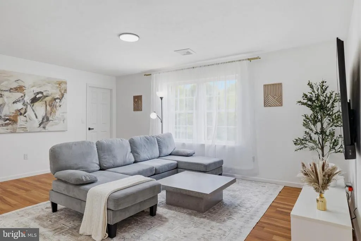
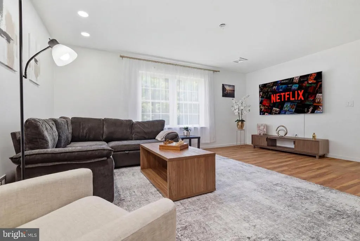
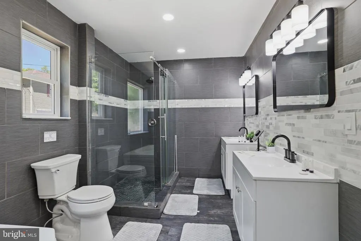
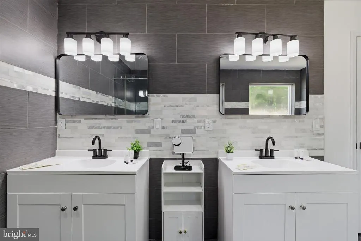
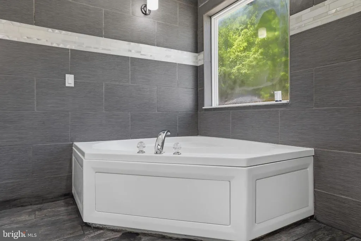
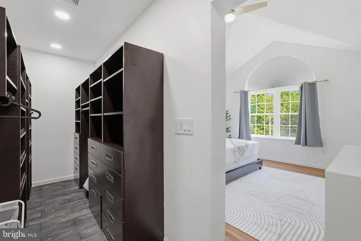
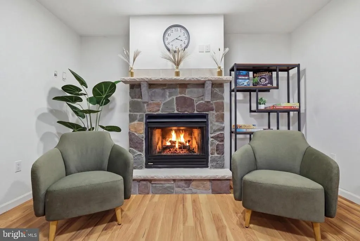
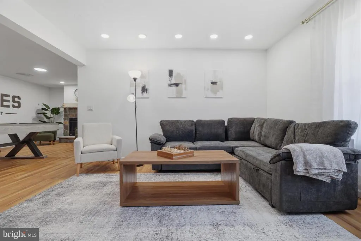
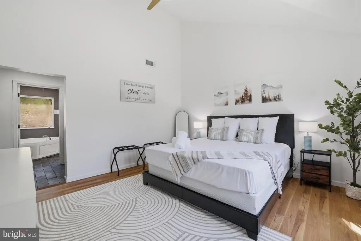
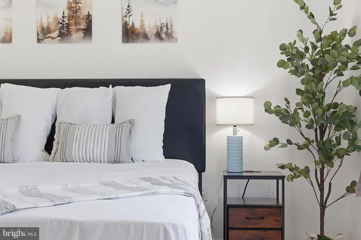
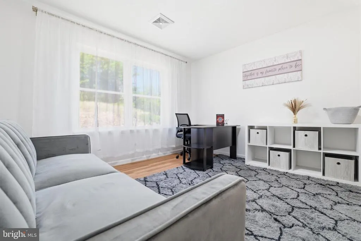
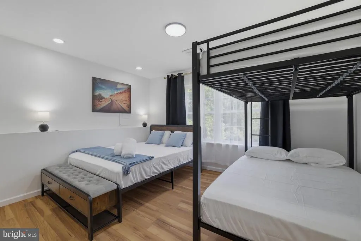
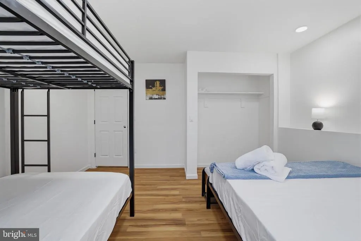
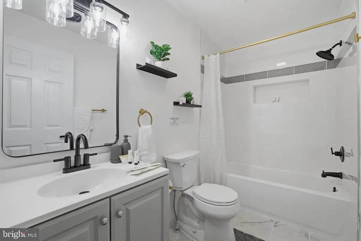
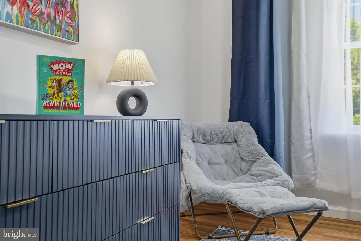
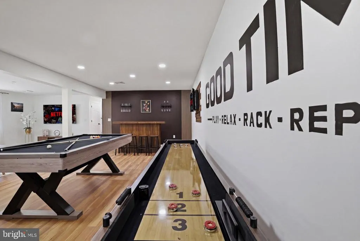
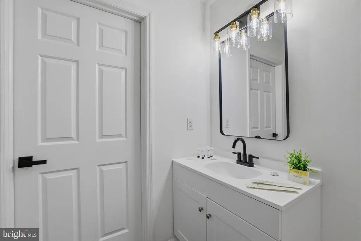
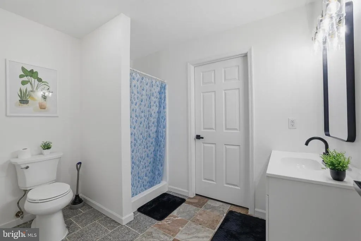
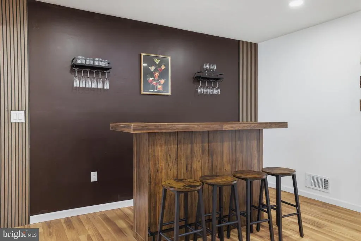
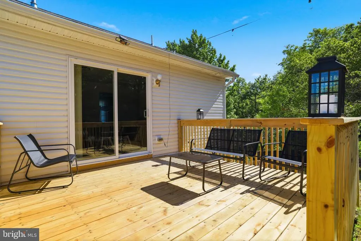
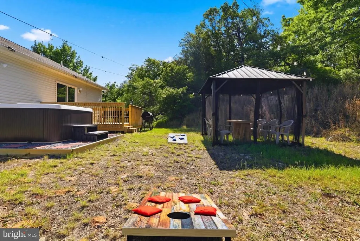
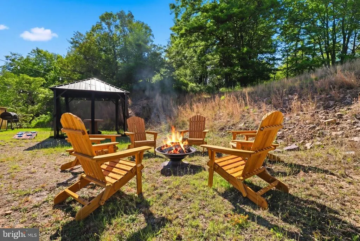
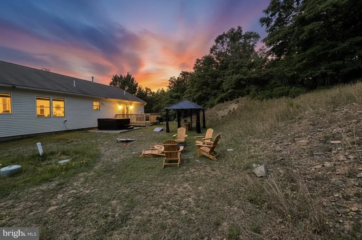
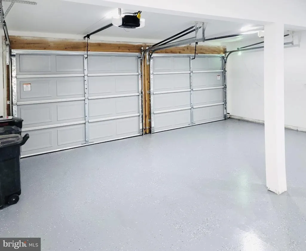
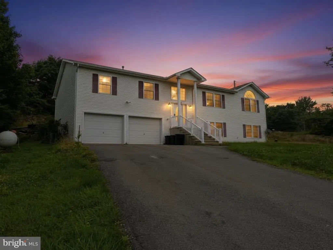
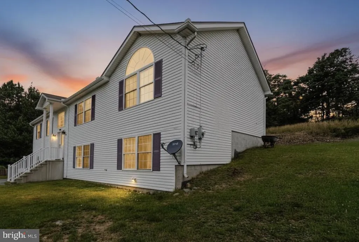
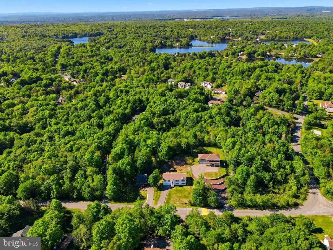
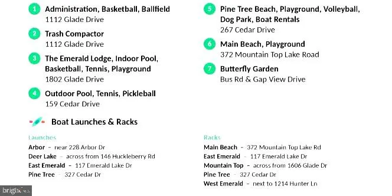
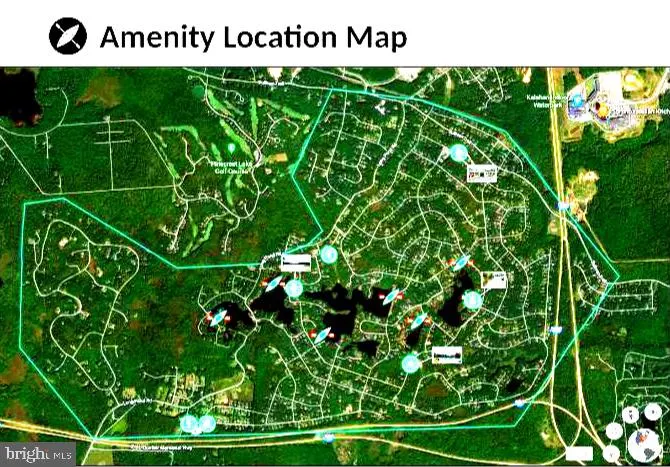
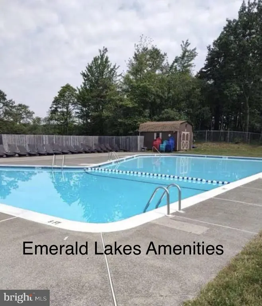
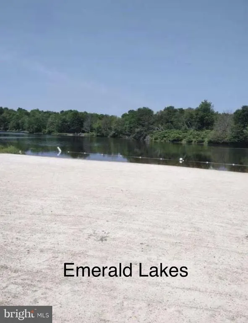
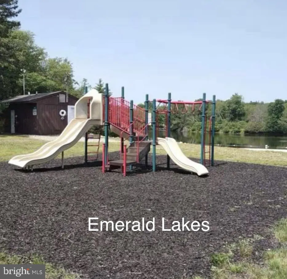
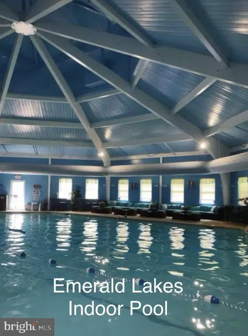
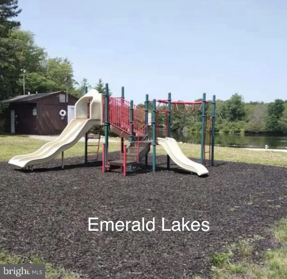
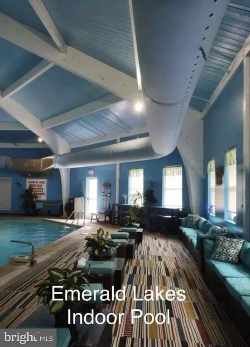
Documented STR history showing approximately $6,000$7,000 in monthly GROSS revenue, exceeding typical Airbnb host income and reflecting upper-tier performance for similar markets! FULLY RENOVATED 4BD/3BA STR-APPROVED POCONO RETREAT BONUS ROOM (5TH BEDROOM/OFFICE) FULLY FURNISHED HOT TUB GAZEBO FIRE PIT GAME ROOM W/ POOL TABLE & BAR TURN-KEY INVESTMENT IN EMERALD LAKES! Step into this TURN-KEY, Fully Renovated BI-LEVEL RETREAT set on a Private 0.61-Acre Lot in the Desirable Emerald Lakes Community! Offering the Ideal Blend of Comfort and Flexibility, its Perfectly Suited for a Primary Residence, a Second Home in the Mountains, or a High-Performing Investment Property for STR Operators, and MULTI-FAMILY Living. A Valid 4-Bedroom Short-Term Rental Permit Adds Exceptional Value for Buyers Seeking Income Potential. Renovated in 2026 MODERN, STYLISH & Built for Durability. Every Major Feature Has Been Updated for Long-Term Performance and Guest Appeal: Brand-New Kitchen with Modern Cabinetry, Stainless Steel Appliances, and Double Oven Ideal for Gourmet Cooking. All Bathrooms Fully Renovated in 2026. Recent Upgrades Include: New Sump Pump installed in 2026 New Well Pump replaced in (09/2026) New Septic Aerator installed in 2026 New Garage Floor coating (09/2026), New Laminated Flooring downstairs (09/2026). New garage doors will be installed by 10/2026! New FLOORING Throughout the Entire Home. New Lighting and Updated Finishes for a Clean, Contemporary Look! Sold FULLY FURNISHED, This Home Is Ready to Generate Income from Day 1. Two Spacious Living AreasOne on Each LevelProvide Ideal Separation for Large Family, Multi-Generational Stays, or Dual-Family Use. Spacious Layout 4 Bedrooms, 3 Full Baths, 2 Car Garage. Upper-level Primary Suite with Vaulted Ceilings, Walk-in Closet, and Spa-Style Bath! Two Additional Bedrooms and a Renovated Hall Bath on the Main Level. Lower-Level Bedroom with Adjacent Full Bath and LaundryPerfect for Guests or Extended Stays or Mother-In-Law Suite. You Will Love the Outdoor Amenities: Brand-New Deck for Grilling and Entertaining, Jacuzzi Hot Tub for Year-Round Relaxation, Gazebo for Shaded Outdoor Dining or Lounging. Large, Private Yard Surrounded by Nature! Community Amenities: Emerald Lakes Offers Six Lakes, Two Beaches, Indoor/Outdoor Pools, Clubhouse, Sports Courts, and Trailsa Major Draw for Vacation Renters. Homes With this Level of Renovation, Furnishings, and STR Approval Are RareAct Quickly and Secure this Exceptional Opportunity!
| Elementary School | Middle School | High School |
|---|---|---|
| Tobyhanna Elementary Center | Pocono Mountain West Junior High School | Pocono Mountain West High School |
| Price History | |
|---|---|
| 6/11/2026 | Listed $629,000 |
| 7/15/2026 | 5$599,900 |
| 9/18/2026 | 2$590,000 |
General Features
| Living Area | 2896 |
|---|---|
| Sewer | On Site Septic |
| Heating | Energy Star Heating System,90% Forced Air,Central,Programmable Thermostat |
| Cooling | Central A/C,Programmable Thermostat |
| Utilities | Water Available,Sewer Available,Propane,Electric Available,Cable TV Available |
| Possession | Immediate,31-60 Days CD |
| Roof | Architectural Shingle |
| Appliances | Built-In Microwave,Commercial Range,Dishwasher,Dryer - Electric,Energy Efficient Appliances,ENERGY STAR Clothes Washer,ENERGY STAR Dishwasher,ENERGY STAR Refrigerator,Microwave,Oven - Double,Oven - S |
| Zoning | R1 |
| HOA Fee | 310.00 |
| Garage Spaces | 2.00 |
| Association Fee Includes | Common Area Maintenance,Health Club,Pier/Dock Maintenance,Pool(s),Recreation Facility,Road Maintenance |
| Patio/Porch Features | Patio(s),Deck(s) |
| Architectural Style | Bi-level,Split Level |
| Pool Features | Above Ground,Heated |
| Security Features | Smoke Detector,Surveillance Sys,Security System,Monitored,Fire Detection System,Exterior Cameras,Carbon Monoxide Detector(s),24 hour security |
| Construction Materials | Vinyl Siding |
| School District | POCONO MOUNTAIN |
| Year Built | 2009 |
| Electric | 200+ Amp Service |
| View | Mountain,Panoramic,Trees/Woods |
| Levels | 2 |
| Tax Year | 2025 |
| Ownership | Fee Simple |
| Cool Fuel | Electric |
| Accessibility | 32 + wide Doors |
| Assoc Fee Paid Per | Quarterly |
| County | MONROE |
| New Construction | No |
| Property Type | Residential |
| HOA | Yes |
| Energy Efficient | Construction,Flooring,HVAC,Lighting,Pool/Spa/Equipment |
| Subdivision Name | EMERALD LAKES |
| Garage Y/N | Yes |
| Water Access Y/N | No |
| Other Structures | Above Grade,Below Grade |
| Full Baths | 3 |
| Status | ACTIVE |
| Directions | 940 W to Left on Long Pond Rd,Past Main Entrance,Left on E. Emerald Lake Dr,Right on Clover Rd S,Right on Glade Dr S,Bear Right on Glade Dr. S to 3rd Home on Right. |
| City | LONG POND |
| Association Name | EMERALD LAKES |
| Senior Community Y/N | No |
| MLS Area | Tunkhannock Twp (13520) |
| Lot Size Units | Square Feet |
| Lot Size Square Feet | 26572.00 |
| Tax Assessed Value | 168010.0 |
| Spa Features | Heated |
| Tax Annual Amount | 5164.0 |
| Home Warranty Y/N | Yes |
| Property Condition | Excellent,Very Good |
| Structure Type | Detached |
| Condo/Coop Association fee Y/N | No |
| Bathrooms Full Main Level | 2 |
| Bathrooms Count Main Level | 2.00 |
| Above Grade Unfin SQFT | 340 |
| Price Per Sq Ft Total AG | 203.73 |
| Acceptable Financing | Cash,Contract,Conventional,Exchange,FHA,FHA 203(b),FHVA,PHFA,USDA,VA |
| Additional Parcels Y/N | No |
| Lease Considered Y/N | No |
| Vacation Rental Y/N | Yes |
| Total SQFT | 3236 |
| Standard Status | Active |
| Year Built Source | Assessor |
| Legal Subdivision | EMERALD LAKES SEC D-II PLAN |
| Tax Lot | 7145 |
Interior Features
| Interior Amenities | Bathroom - Jetted Tub,Bathroom - Soaking Tub,Bathroom - Tub Shower,Bathroom - Stall Shower,Bathroom - Walk-In Shower,Breakfast Area,Butlers Pantry,Built-Ins,Wood Floors,Window Treatments,Wet/Dry Bar, |
|---|---|
| Heating Fuel | Propane - Leased,Electric |
| Flooring | Engineered Wood,Hardwood,Laminate Plank |
| Total Fireplaces | 1 |
| Fireplace Features | Electric,Brick,Stone |
| Hot Water | Propane |
| Basement (Y/N) | No |
| Heating Y/N | Yes |
| Window Features | Energy Efficient,Double Hung,Insulated,Screens,Vinyl Clad |
| Fireplace Y/N | Yes |
| Above Grade Finished Area | 2896 |
| Central Air Y/N | Yes |
| Total Bedrooms | 4 |
| Main Level Bedrooms | 3 |
| Below Grade Finished Area Unit Type | Square Feet |
| LivingAreaSource | Estimated |
| Laundry Type | Lower Floor,Dryer In Unit,Washer In Unit |
| Below Grade Unfin Area Units | Square Feet |
| Below Grade Unfin SQFT Source | Assessor |
| Below Grade Finished Area Source | Estimated |
| Bedrooms Count All Lower Levels | 1 |
| Bedrooms Count Lower Level 1 | 1 |
| Bathrooms Full Lower Level 1 | 1 |
| Bathrooms Full All Lower Levels | 1 |
| Bathrooms Count Lower Level 1 | 1.00 |
| Bathrooms Count All Lower Levels | 1 |
| Above Grade Unfin Area Units | Square Feet |
| Above Grade Unfin SQFT Source | Estimated |
| Above Grade Finished Area Source | Estimated |
| Above Grade Finished Area Unit Type | Square Feet |
| Total Baths | 3 |
Exterior Features
| Exterior Amenities | BBQ Grill,Chimney Cap(s),Exterior Lighting,Gutter System,Hot Tub,Play Area |
|---|---|
| Pool | Yes - Personal |
| Fencing | Privacy |
| Parking Features | Asphalt Driveway,Paved Driveway |
| Lot Features | Backs to Trees,Landscaping,Mountainous,Partly Wooded |
| Water Source | Well |
| Inclusions | All appliances,furniture,hot tub,gazebo |
| Total Parking Spaces | 10 |
| Garage Features | Garage Door Opener,Garage - Front Entry,Covered Parking,Additional Storage Area,Inside Access,Oversized |
| Type of Parking | Attached Garage,Driveway |
| Land Use Code | 163 |
| Foundation Details | Permanent,Concrete Perimeter |
| Spa | Yes |
| Water View Y/N | No |
| Lot Dimensions | 100.00 x 266.00 |
| Lot Size Acres | 0.61 |
| Road Surface Type | Paved |
| Lot Size Source | Assessor |
| Waterfront Y/N | No |
| Door Features | Sliding Glass,Insulated,ENERGY STAR Qualified Door(s),Double Entry |
| Road Responsibility | HOA |
| Navigable Water Y/N | No |
| Water Oriented Y/N | No |
| # of Attached Garage Spaces | 2 |
| LotDimensionsSource | Assessor |
Amenities
- Foreclosure
- Views
- Short Sale
- New Construction
- Adult 55+
- Lease To Own
- No HOA Fees
- Furnished
- Primary On Main
- Air Conditioning
- Seller Finance
- Green
- Fixer Upper
- Horse
- Golf
- Fireplace
- Deck
- Garage
- Basement
- Pool
Property vs Single Family Average in 18334
Price
Taxes
Year Built
Visits

 © BRIGHT, All Rights Reserved
