
Just Listed

Address
9601 Dedaker Street, Philadelphia, PA
Price
$ 450,000
Property Attributes
- MLS#PAPH2672996
- TypeSingle Family
- Listing Status ACTIVE
- CountyPHILADELPHIA
- CityPhiladelphia
- Area19115
- NeighborhoodKrewstown
- Zip19115
- StyleRanch/Rambler
- Year Built1964
- Taxes$ 5245
- Price$ 450,000
- Bedrooms3
- Full Bathrooms3
- Half Bathrooms0
- Sqr Footage1344
- Lot Size0.15 Acres
Data Source:
Bright MLS
Property Description
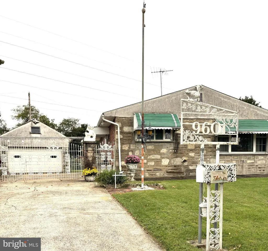
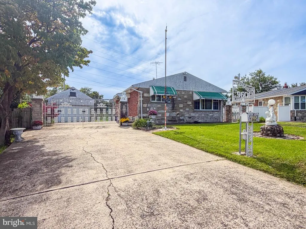
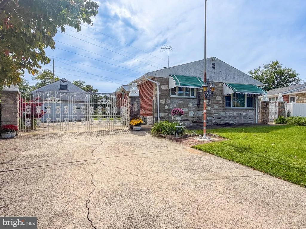
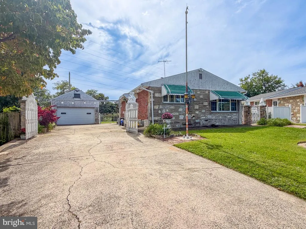
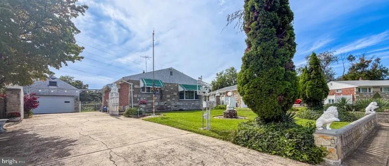
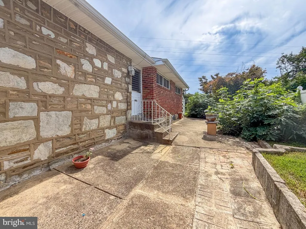
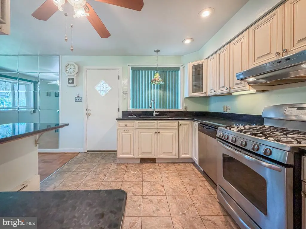
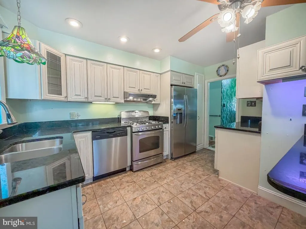
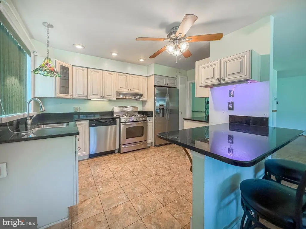
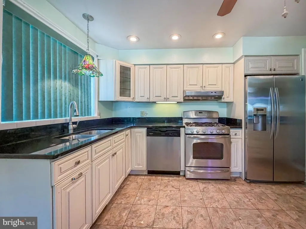
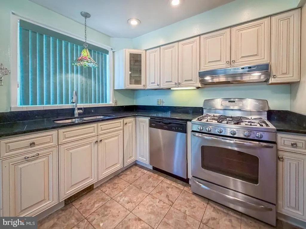
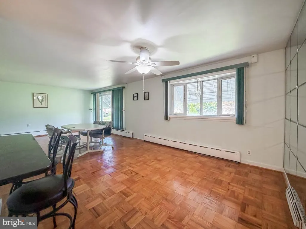
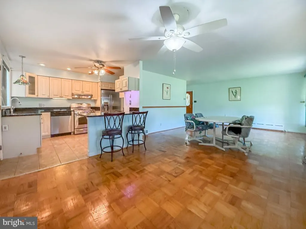
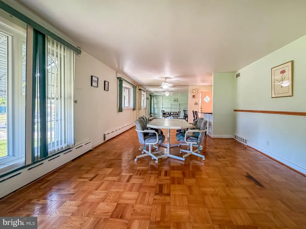
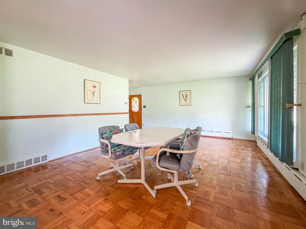
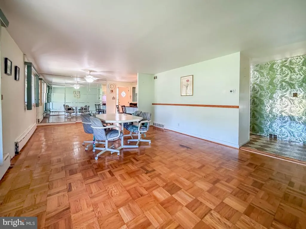
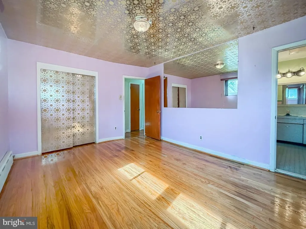
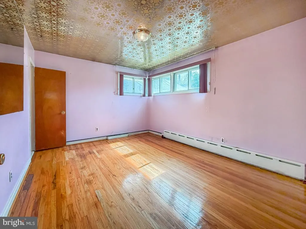
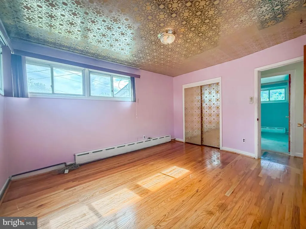
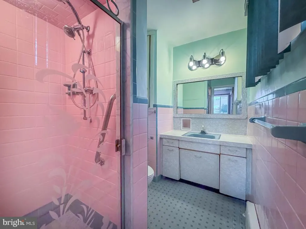
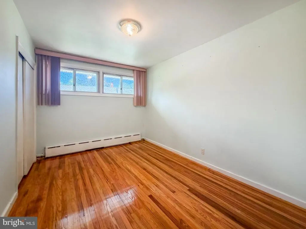
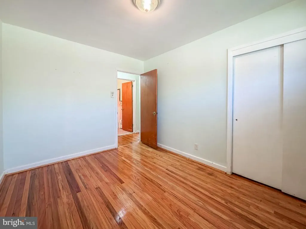
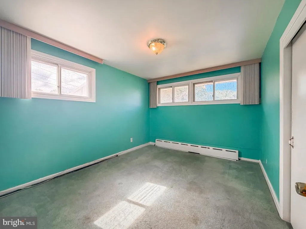
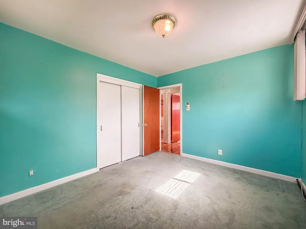
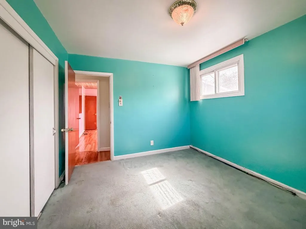
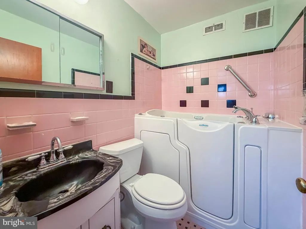
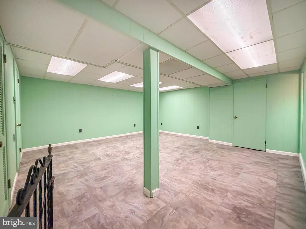
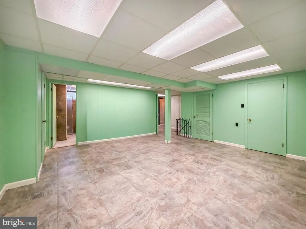
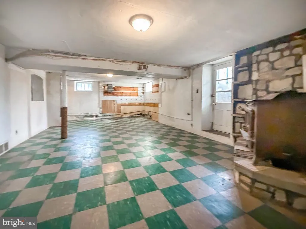
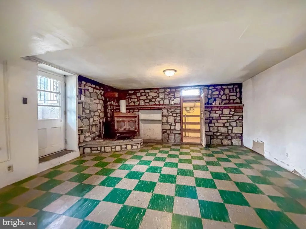
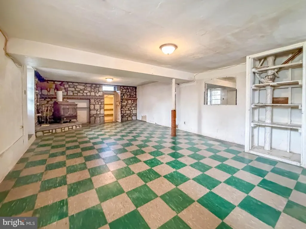
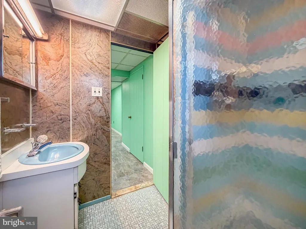
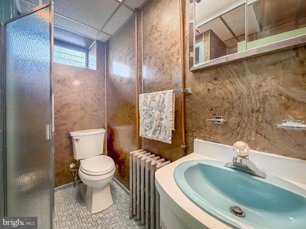
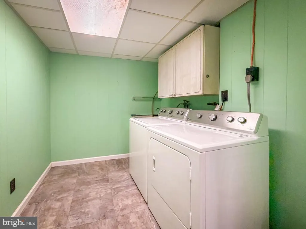
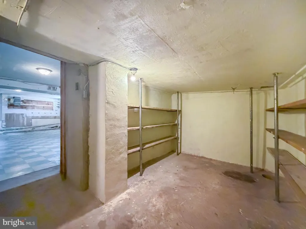
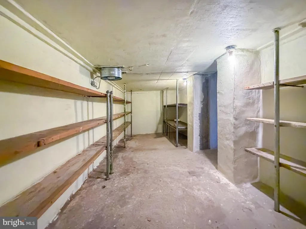
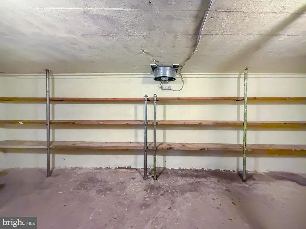
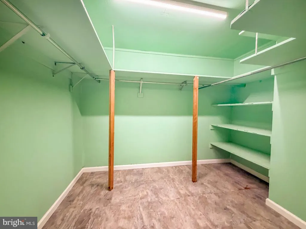
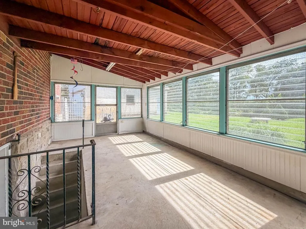
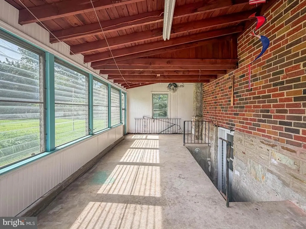
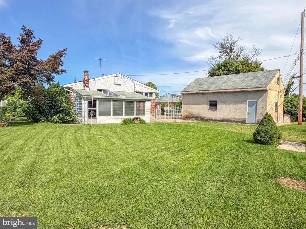
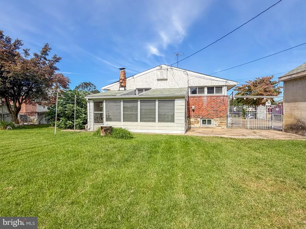
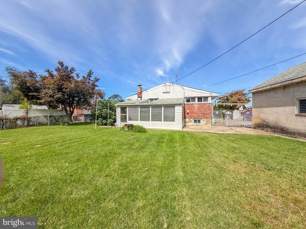
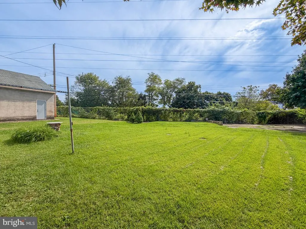
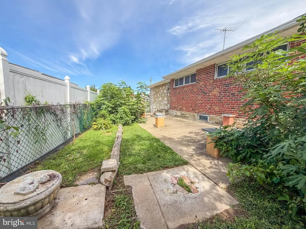
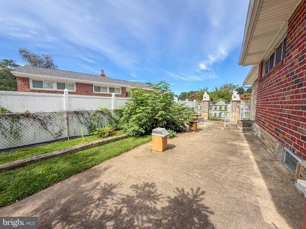
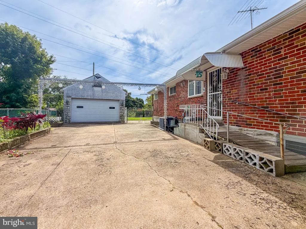
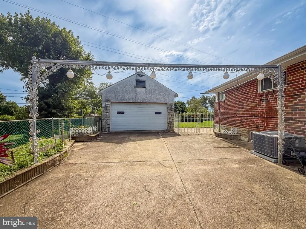
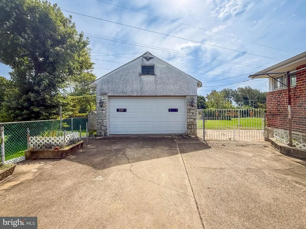
Rare Opportunity! Charming 3-Bedroom Ranch on an Extra-Large Lot! This charming 3-bedroom, 3 full bath ranch offers space, land, parking, and tremendous potential. Situated on an approximately 6,750 sq. ft. lotone of the largest in this section of homesthe property features an inviting front lawn plus a sprawling rear and side yard with plenty of room to enjoy. Inside, the home retains its original character and charm, with parquet flooring in the entrance and living room and hardwood floors extending through the hallway and bedrooms. The spacious layout includes a welcoming rear sunroom/greenhouse and a second entrance providing convenient access to the side yard. The kitchen was updated in 2016 and features recessed lighting and a ceiling fan. Carrier brand central air system was installed in 2017, and the home has hot water baseboard heating. A full-size finished basement provides a huge additional living/recreation area, with the washer and dryer conveniently located and plenty of storage The property also offers a large driveway accommodating up to 8 cars and a very clean, well-maintained detached 2-car garage. The garages A-frame attic ceiling creates an exciting opportunity for additional finished spaceperfect for a hobby room, home office, studio, or private retreat. Whether you appreciate the homes original decor and want to spruce it up while preserving its character, or envision a more modern transformation tailored to your own taste, the possibilities are here. A generously sized property with an exceptional lot, abundant parking, detached garage, basement, sunroom/greenhouse, and plenty of potentialall at an attractive price in a much sought after neighborhood. Don't miss this opportunity. It won't last long! This is an estate sale - buyers are welcome to have inspections for information purposes only. Seller will not make any repairs.
| Elementary School | Middle School | High School |
|---|---|---|
| Anne Frank Elementary School | C.C.A. Baldi Middle School | Washington George High School |
| Price History | |
|---|---|
| 9/22/2026 | Listed $450,000 |
General Features
| Living Area | 1344 |
|---|---|
| Sewer | Public Sewer |
| Heating | Baseboard - Hot Water |
| Cooling | Central A/C,Ceiling Fan(s) |
| Utilities | Cable TV Available,Natural Gas Available |
| Possession | 0-30 Days CD |
| Roof | Shingle |
| Appliances | Built-In Microwave,Dishwasher,Disposal,Oven/Range - Gas,Refrigerator,Washer,Water Heater,Icemaker,Dryer - Electric |
| Zoning | RSD3 |
| Garage Spaces | 2.00 |
| Patio/Porch Features | Enclosed,Porch(es) |
| Architectural Style | Ranch/Rambler |
| Security Features | Carbon Monoxide Detector(s),Smoke Detector |
| Construction Materials | Brick,Masonry,Stone |
| School District | PHILADELPHIA CITY |
| Year Built | 1964 |
| Electric | 100 Amp Service,Circuit Breakers |
| Levels | 2 |
| Tax Year | 2026 |
| Ownership | Fee Simple |
| Cool Fuel | Electric |
| Accessibility | None |
| County | PHILADELPHIA |
| New Construction | No |
| Property Type | Residential |
| HOA | No |
| Subdivision Name | KREWSTOWN |
| Garage Y/N | Yes |
| Water Access Y/N | No |
| Other Structures | Above Grade,Below Grade |
| Transportation | Bus Stop less than 1 mile |
| Full Baths | 3 |
| Status | ACTIVE |
| Directions | From Grant Ave,right onto Northeast Ave,right on Creswood Rd,which turns into Dedaker. Property is on the right. |
| City | PHILADELPHIA |
| Senior Community Y/N | No |
| MLS Area | 19115 (19115) |
| Lot Size Units | Square Feet |
| Lot Size Square Feet | 6750.00 |
| Tax Assessed Value | 374700.0 |
| Tax Annual Amount | 5245.0 |
| Property Condition | Good |
| Structure Type | Detached |
| Condo/Coop Association fee Y/N | No |
| Bathrooms Full Main Level | 2 |
| Bathrooms Count Main Level | 2.00 |
| Price Per Sq Ft Total AG | 334.82 |
| Acceptable Financing | Cash,Conventional,FHA,VA |
| Vacation Rental Y/N | No |
| Total SQFT | 1344 |
| Standard Status | Active |
| Year Built Source | Assessor |
| Tax Lot | 177 |
| Association Recreation Fee | No |
Interior Features
| Interior Amenities | Carpet,Ceiling Fan(s),Wood Floors,Bathroom - Jetted Tub,Bathroom - Stall Shower,Floor Plan - Traditional,Kitchen - Eat-In,Recessed Lighting,Upgraded Countertops,Window Treatments,Pantry,Walk-in Close |
|---|---|
| Heating Fuel | Natural Gas |
| Basement | Partially Finished,Rear Entrance,Heated,Interior Access,Outside Entrance |
| Flooring | Carpet,Ceramic Tile,Hardwood,Vinyl |
| Hot Water | Natural Gas |
| Basement (Y/N) | Yes |
| Heating Y/N | Yes |
| Fireplace Y/N | No |
| Above Grade Finished Area | 1344 |
| Central Air Y/N | Yes |
| Total Bedrooms | 3 |
| Main Level Bedrooms | 3 |
| Below Grade Finished Area Unit Type | Square Feet |
| LivingAreaSource | Assessor |
| Laundry Type | Basement,Dryer In Unit,Washer In Unit |
| Below Grade Finished Area Source | Assessor |
| Bathrooms Full Lower Level 1 | 1 |
| Bathrooms Full All Lower Levels | 1 |
| Bathrooms Count Lower Level 1 | 1.00 |
| Bathrooms Count All Lower Levels | 1 |
| Above Grade Finished Area Source | Assessor |
| Above Grade Finished Area Unit Type | Square Feet |
| Total Baths | 3 |
Exterior Features
| Exterior Amenities | Sidewalks,Street Lights |
|---|---|
| Pool | No Pool |
| Fencing | Wrought Iron |
| Parking Features | Fenced,Concrete Driveway |
| Lot Features | Front Yard,Rear Yard,SideYard(s) |
| Water Source | Public |
| Inclusions | All appliances included in as-is condition with no monetary value |
| Total Parking Spaces | 10 |
| Garage Features | Additional Storage Area,Garage - Front Entry,Garage Door Opener |
| Type of Parking | Detached Garage,Driveway |
| Foundation Details | Slab |
| Water View Y/N | No |
| Lot Size Acres | 0.15 |
| Lot Size Source | Assessor |
| Waterfront Y/N | No |
| Door Features | Storm |
| Land Assessed Value | 74940.00 |
| Navigable Water Y/N | No |
| Water Oriented Y/N | No |
| # of Detached Garage Spaces | 2 |
Amenities
- Foreclosure
- Views
- Short Sale
- New Construction
- Adult 55+
- Lease To Own
- No HOA Fees
- Furnished
- Primary On Main
- Air Conditioning
- Seller Finance
- Green
- Fixer Upper
- Horse
- Golf
- Fireplace
- Deck
- Garage
- Basement
- Pool
Property vs Single Family Average in 19115
Price
Taxes
Year Built
Visits

 © BRIGHT, All Rights Reserved
