
Open House Sun, Sep 27th 1:00 PM - 4:00 PM



Address
2402 Beekay Court, Vienna, VA
Price
$ 1,375,000
Property Attributes
- MLS#VAFX2342114
- TypeSingle Family
- Listing Status ACTIVE
- CountyFAIRFAX
- CityVienna
- NeighborhoodKemper Park
- Zip22181
- StyleTraditional
- Year Built1966
- Taxes$ 12200
- Price$ 1,375,000
- Bedrooms5
- Full Bathrooms3
- Half Bathrooms1
- Sqr Footage3026
- Lot Size0.48 Acres
Data Source:
Bright MLS
Property Description
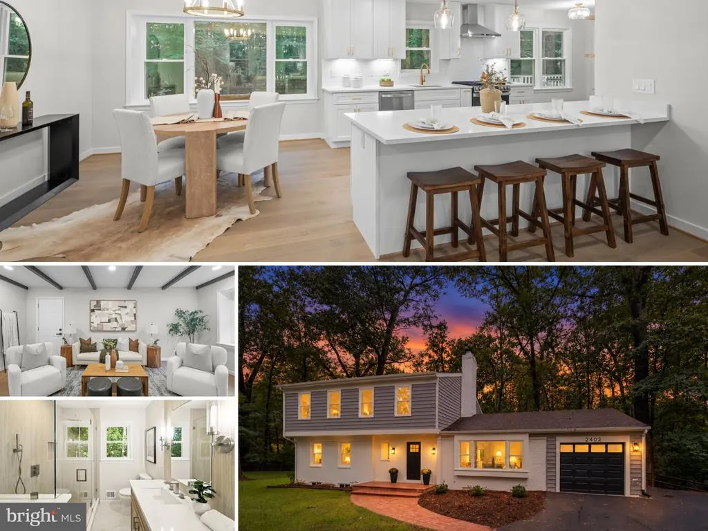
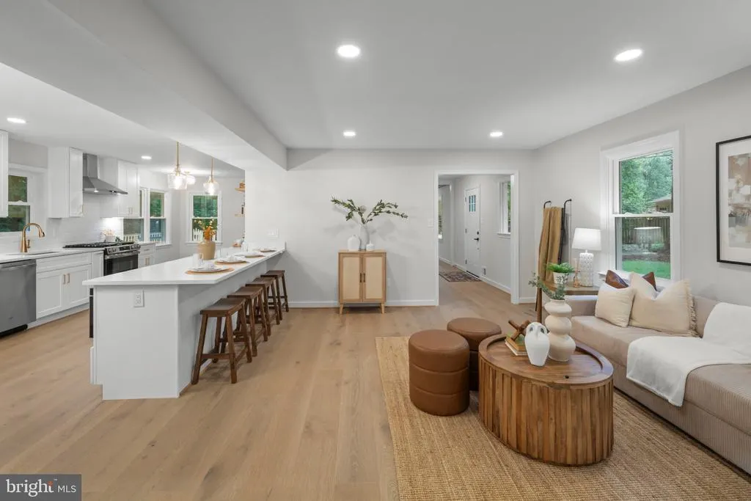
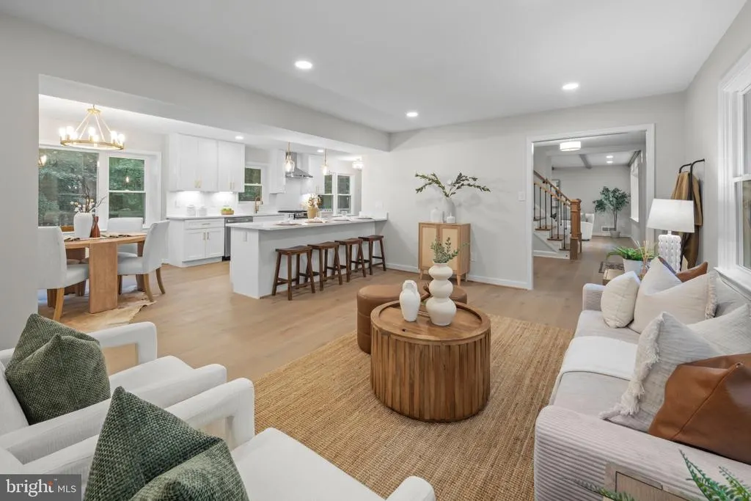
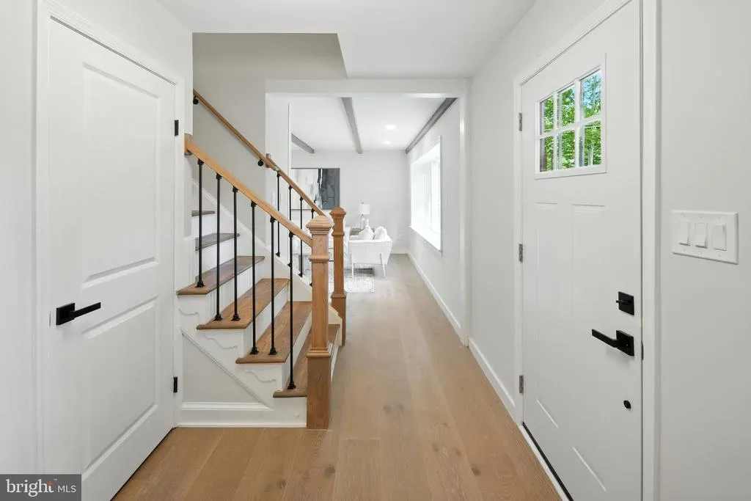
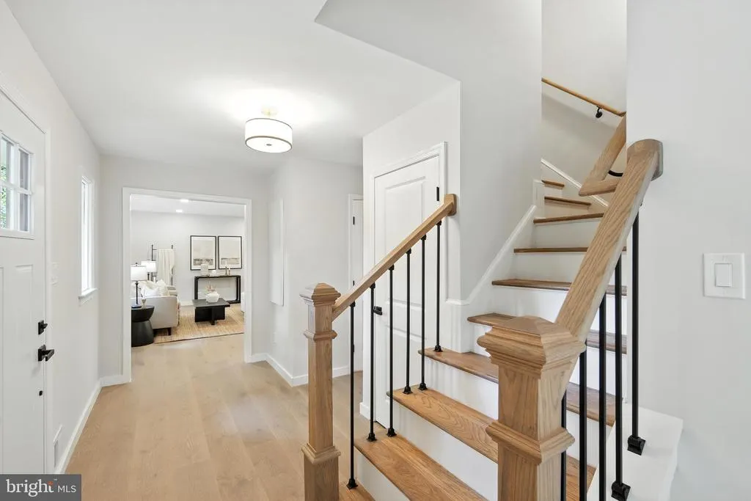
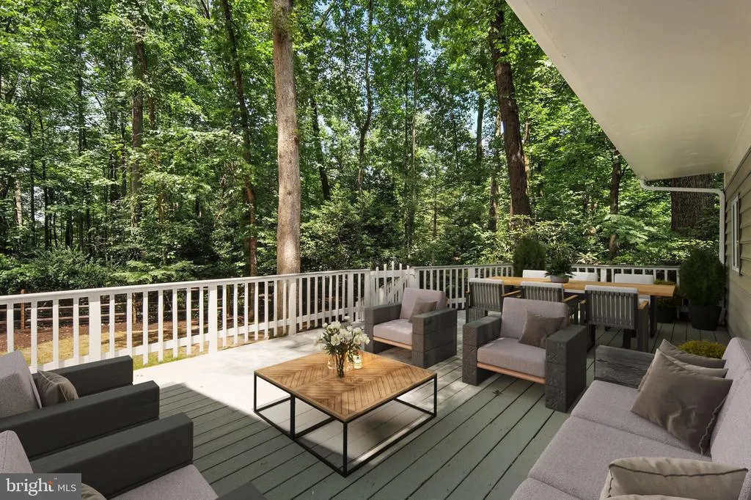
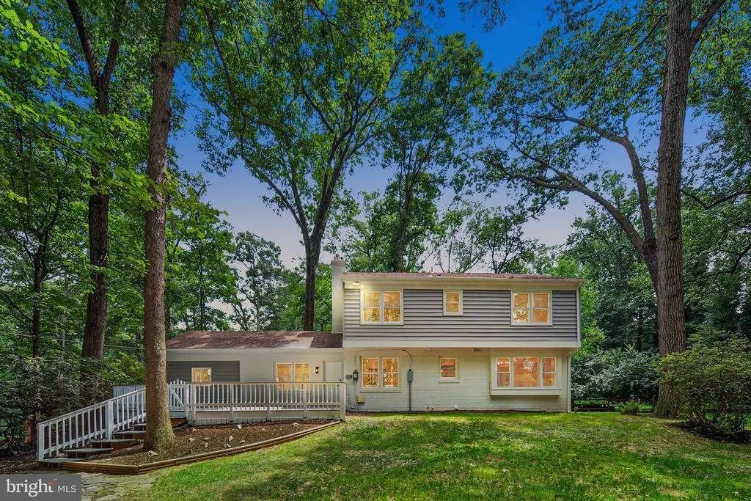
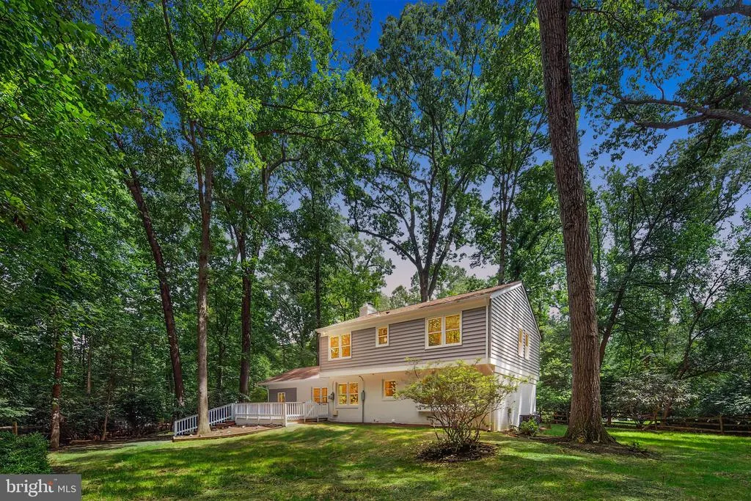
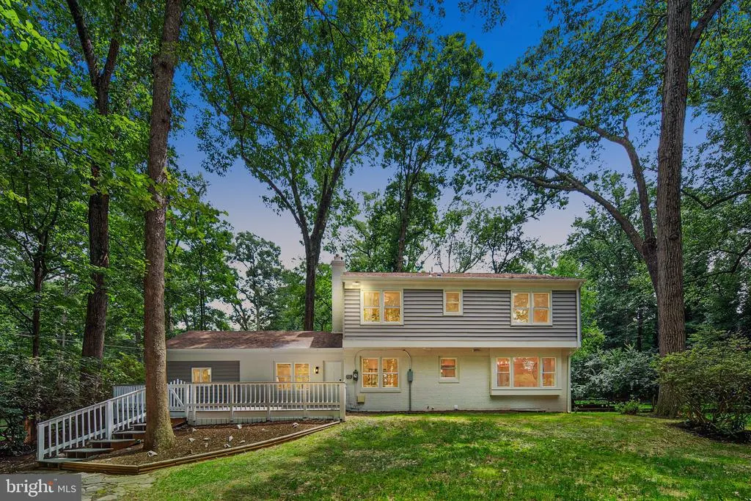
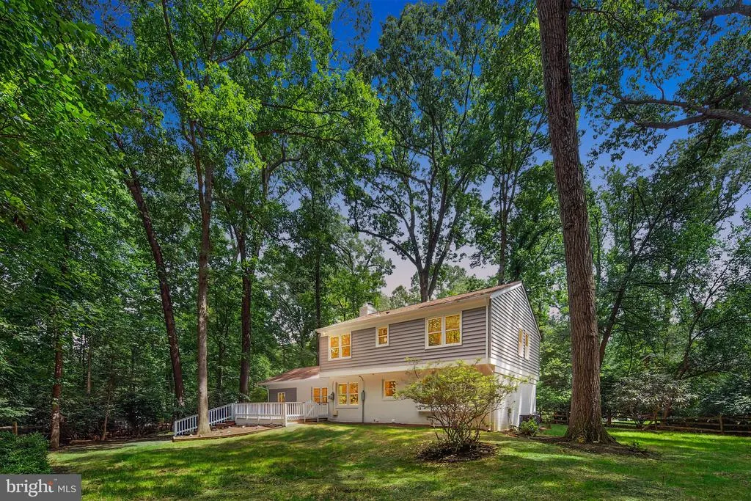
OPEN HOUSE: Sunday, September 27th from 1:00-4:00PM. You can stop looking after you see this beautifully updated home in Viennas Kemper Park neighborhood! Set on a half-acre lot and surrounded by mature trees, the setting is peaceful and private, yet just minutes from local shopping, parks, schools, and major commuter routes.
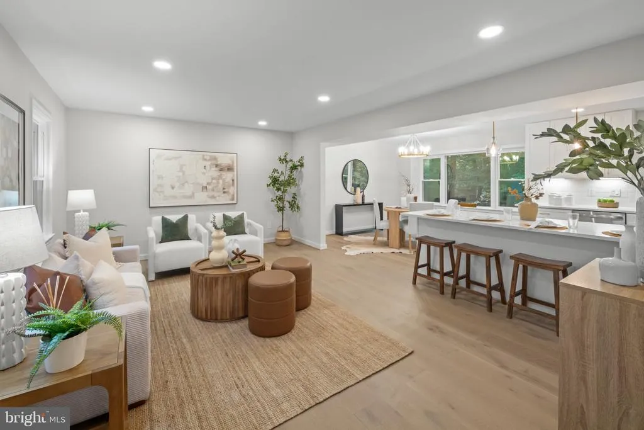
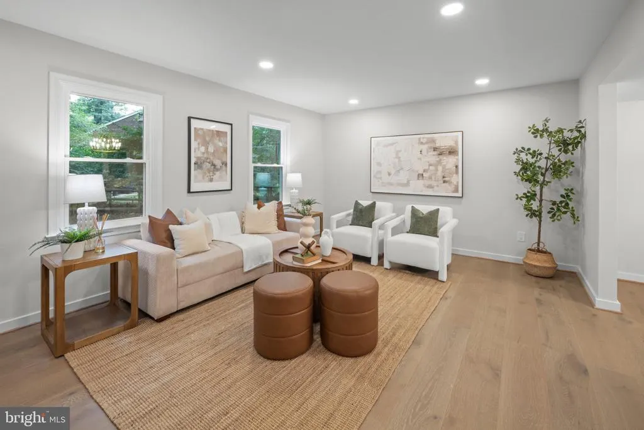
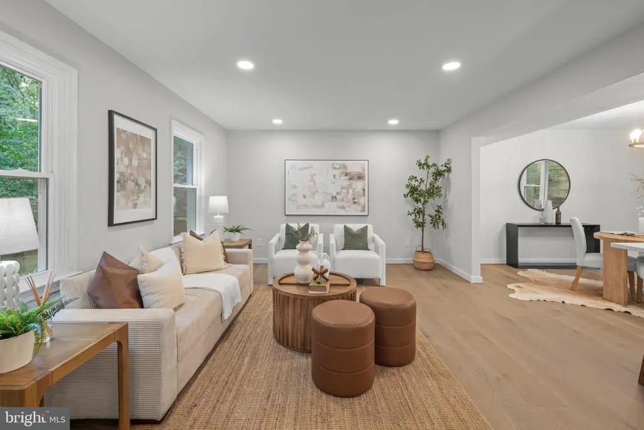
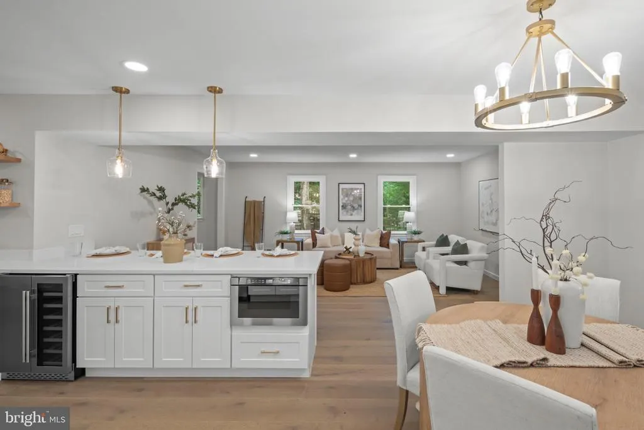
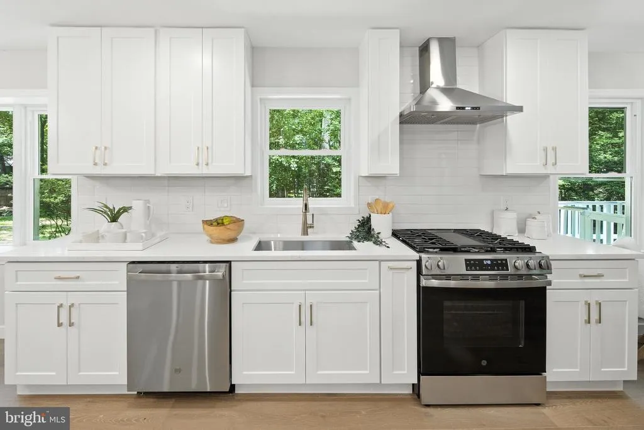
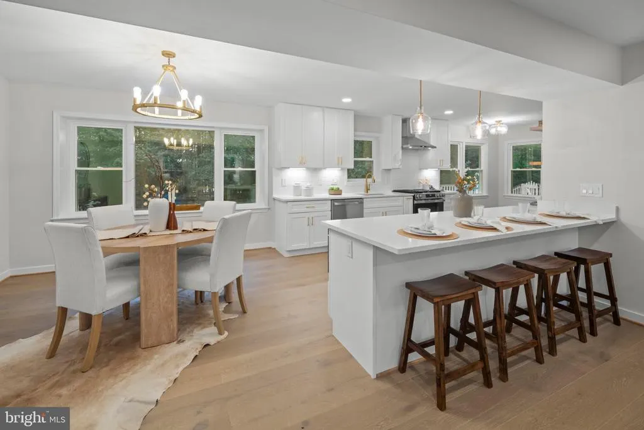
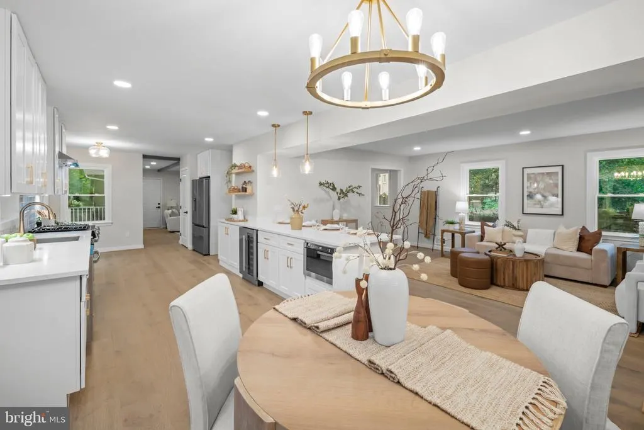
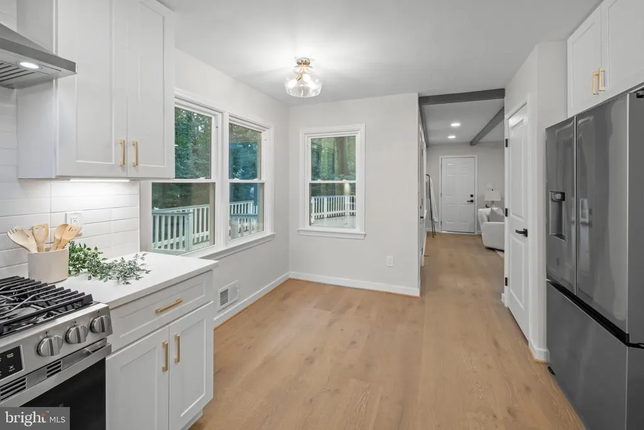
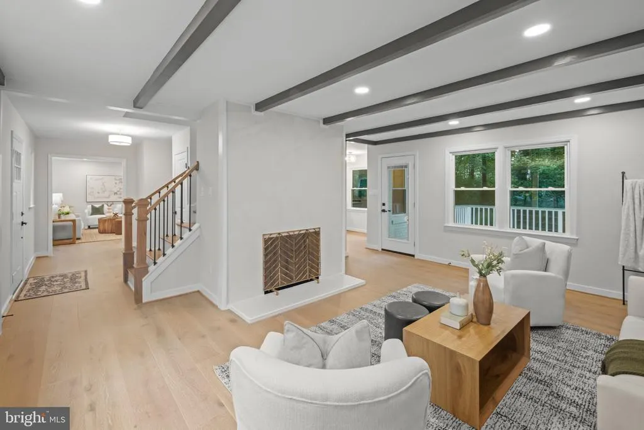
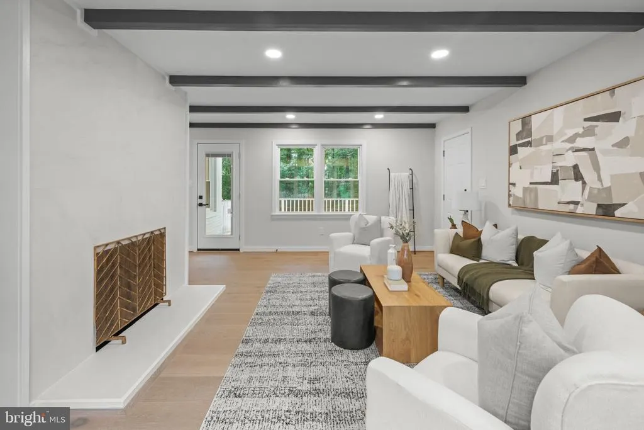
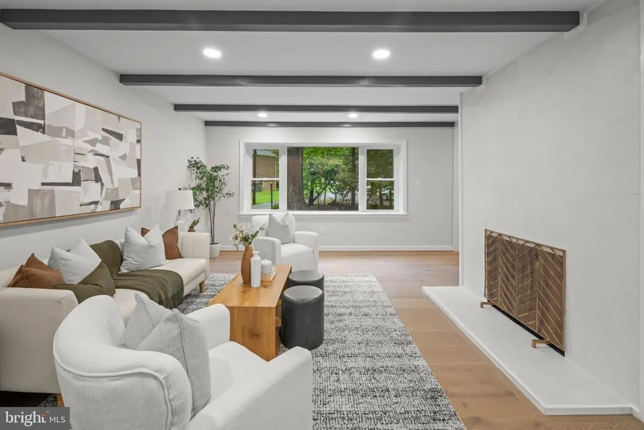
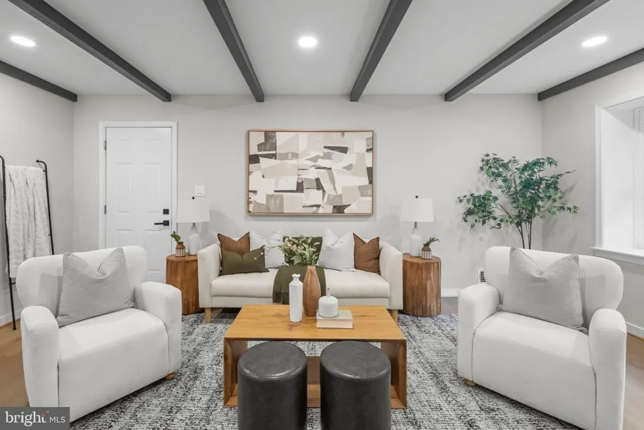
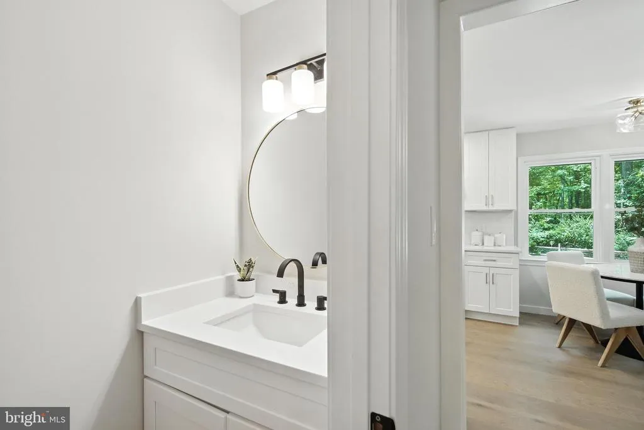
Inside, the open floor plan creates a natural flow between the main living areas. Designed for true cooks, the kitchen features a large island that can comfortably seat up to four, quartz countertops, white cabinetry, modern fixtures, and stainless steel appliances. A bright breakfast nook overlooks the backyard, offering a perfect spot to start the day. Adjacent to the kitchen is a family room. With its wood-burning fireplace, it will become a natural gathering place in cooler months.
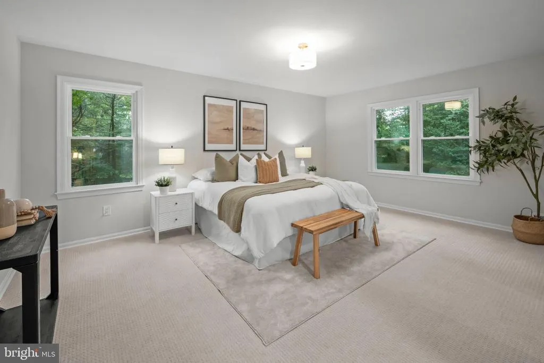
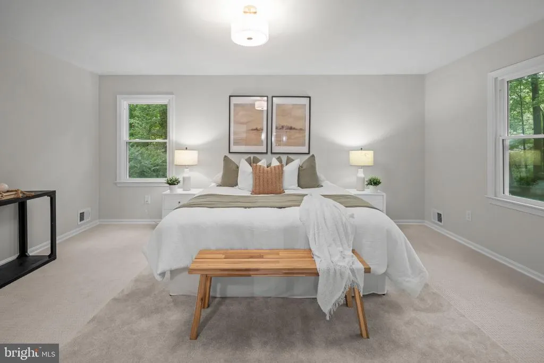
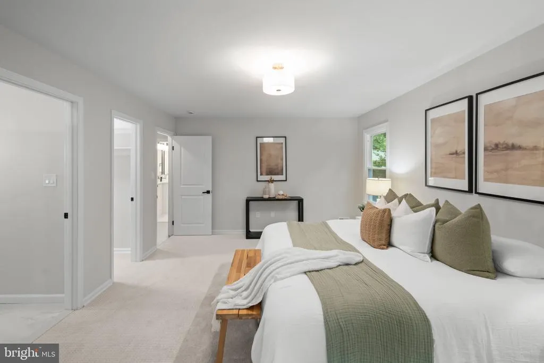
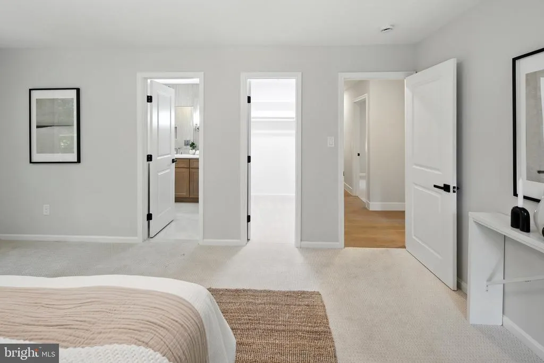
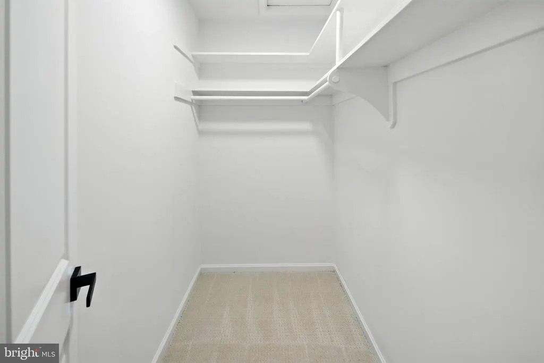
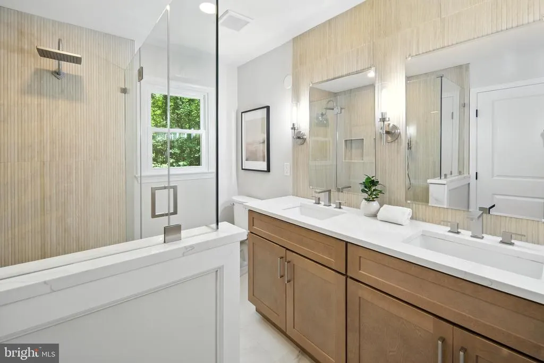
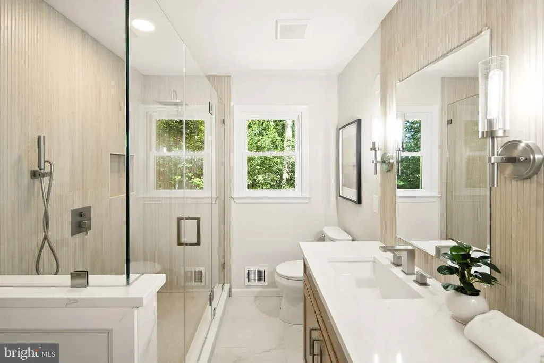
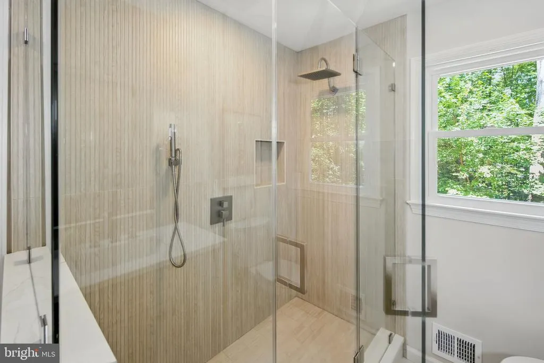
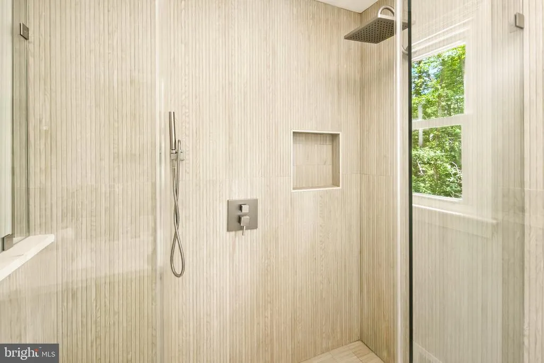
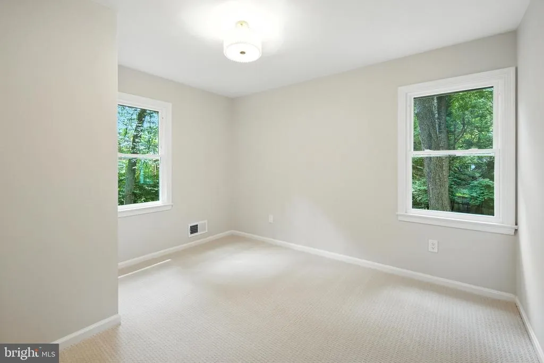
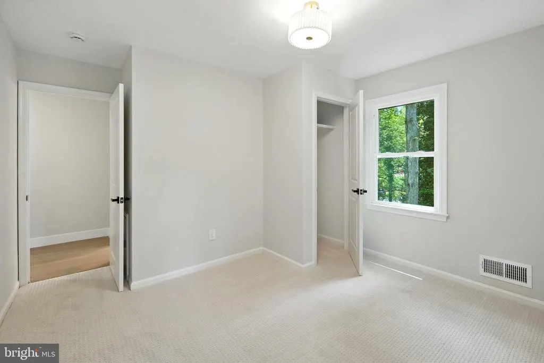
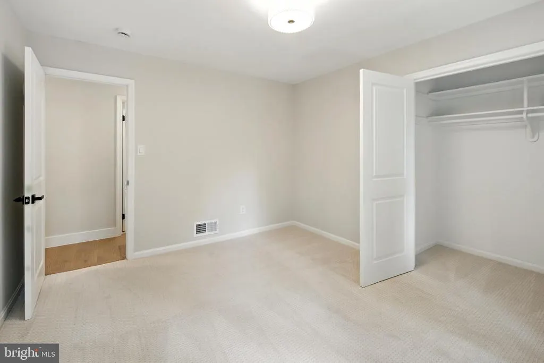
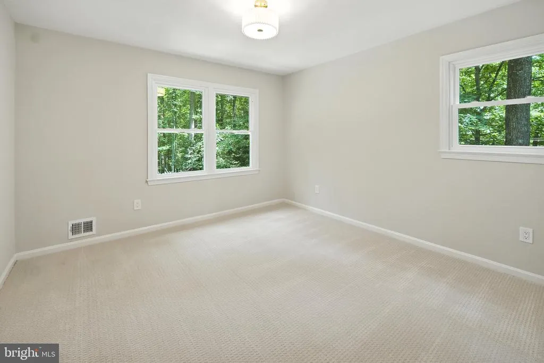
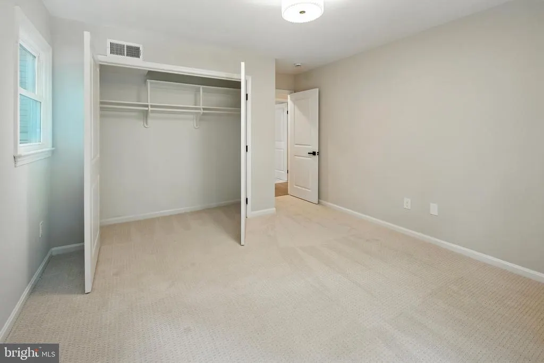
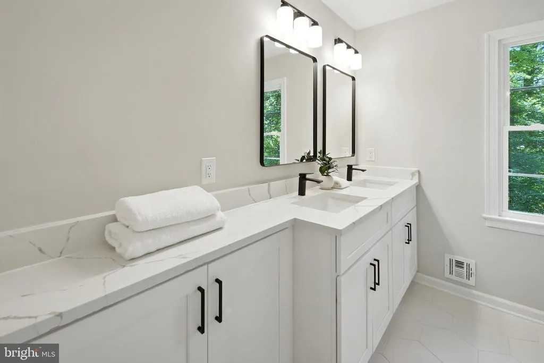
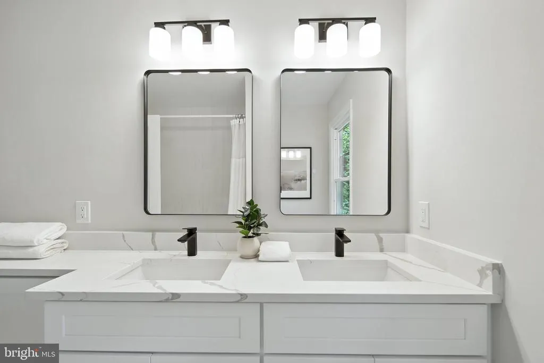
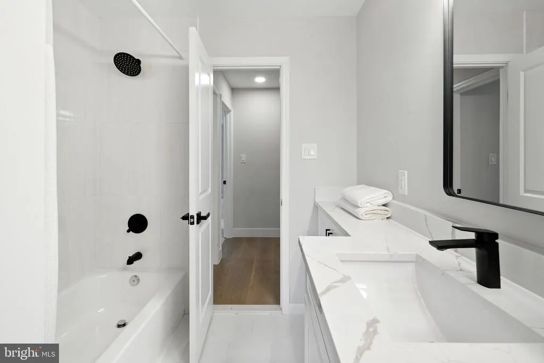
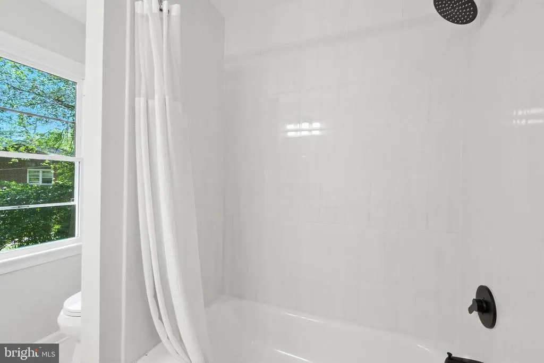
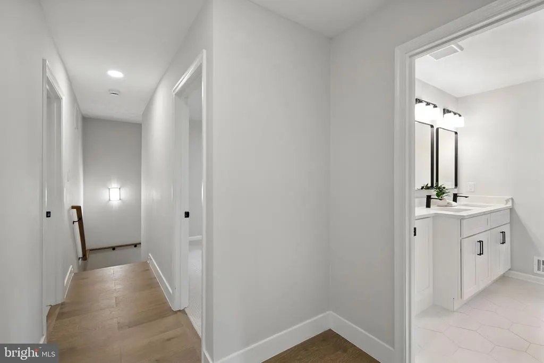
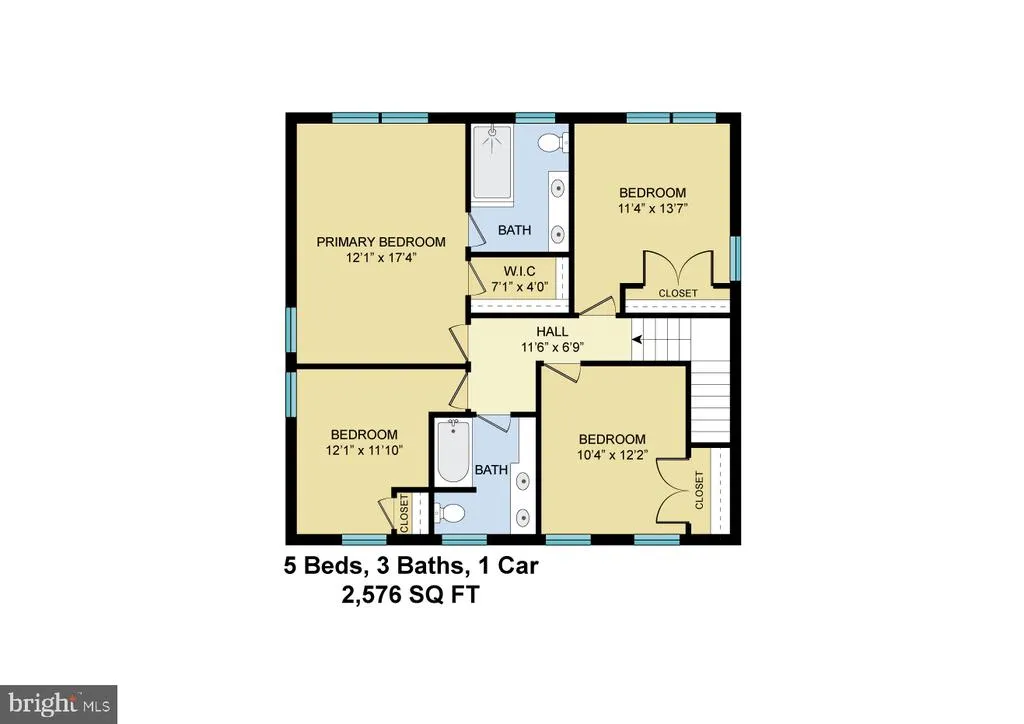
Upstairs, you will find a Primary suite and three secondary bedrooms. The gracious primary bedroom boast plenty of room for a king size bed, nightstands and a large chest of drawers. And a luxurious spa-inspired primary bath features double vanities, modern lighting, and a spacious walk-in shower with frameless glass.
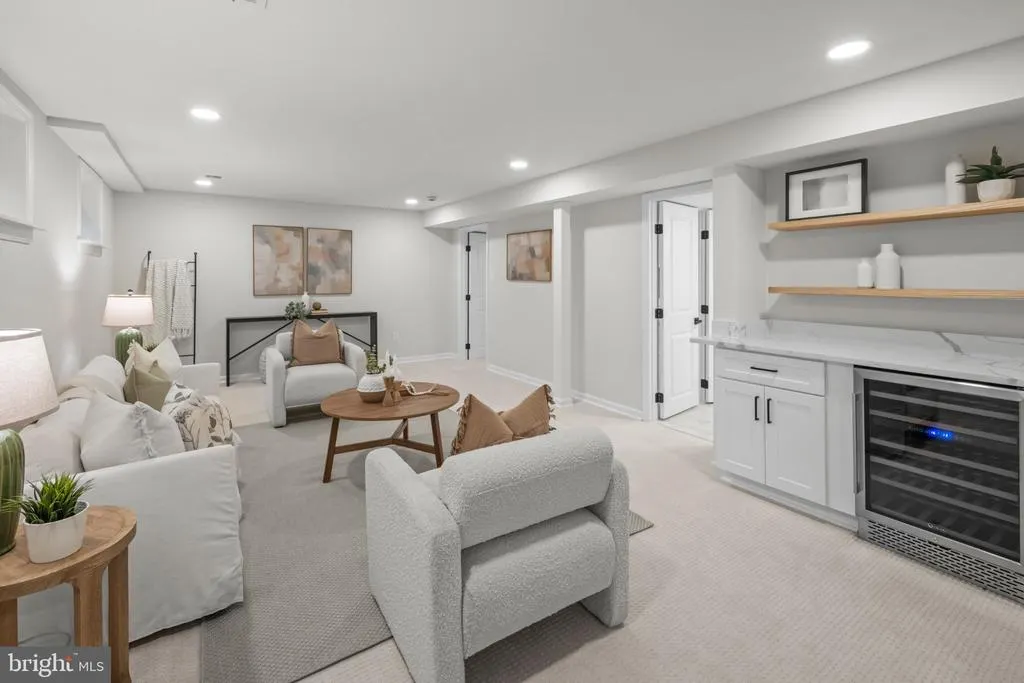
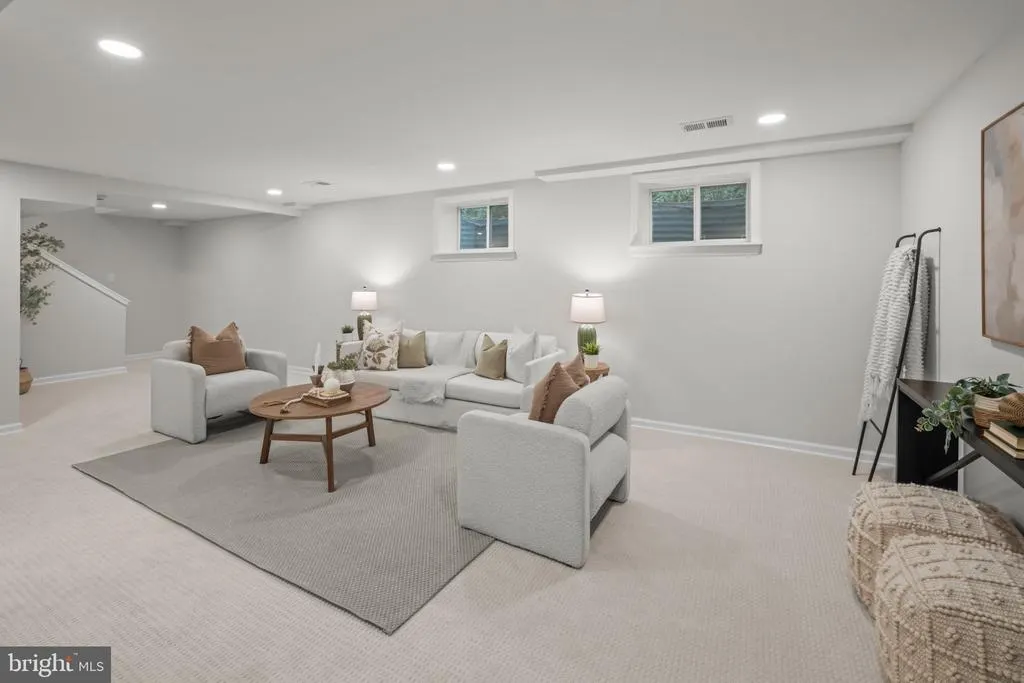
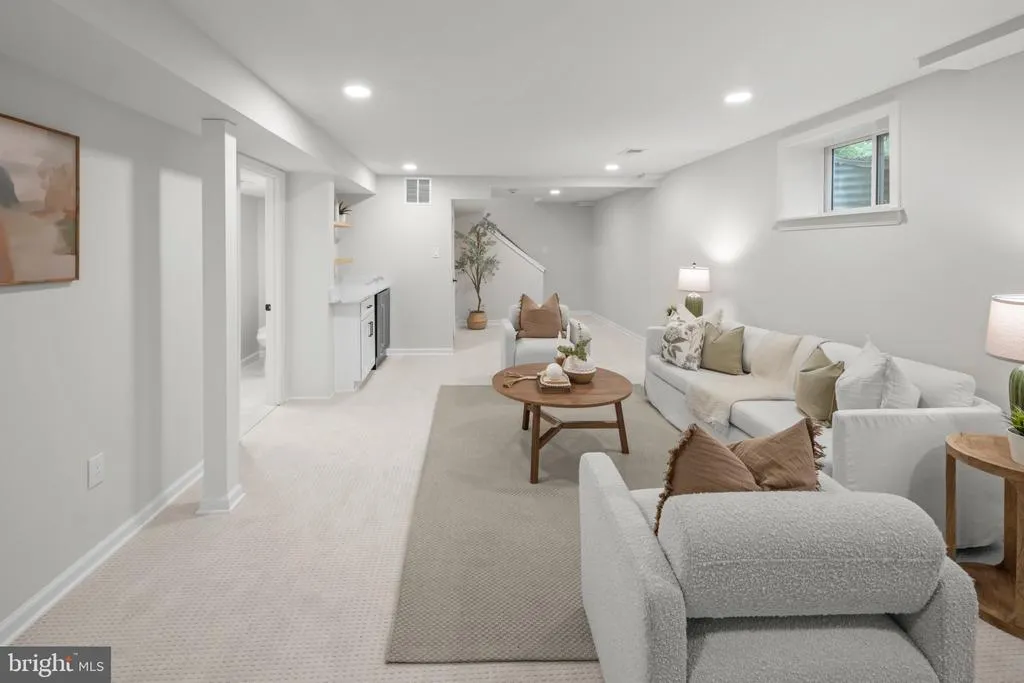
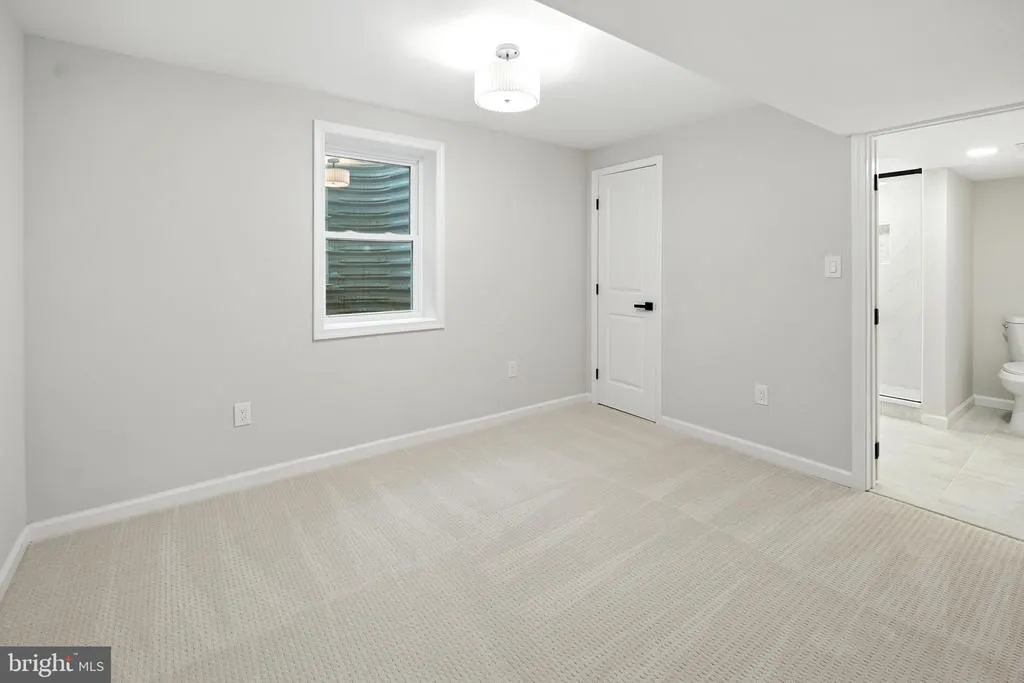
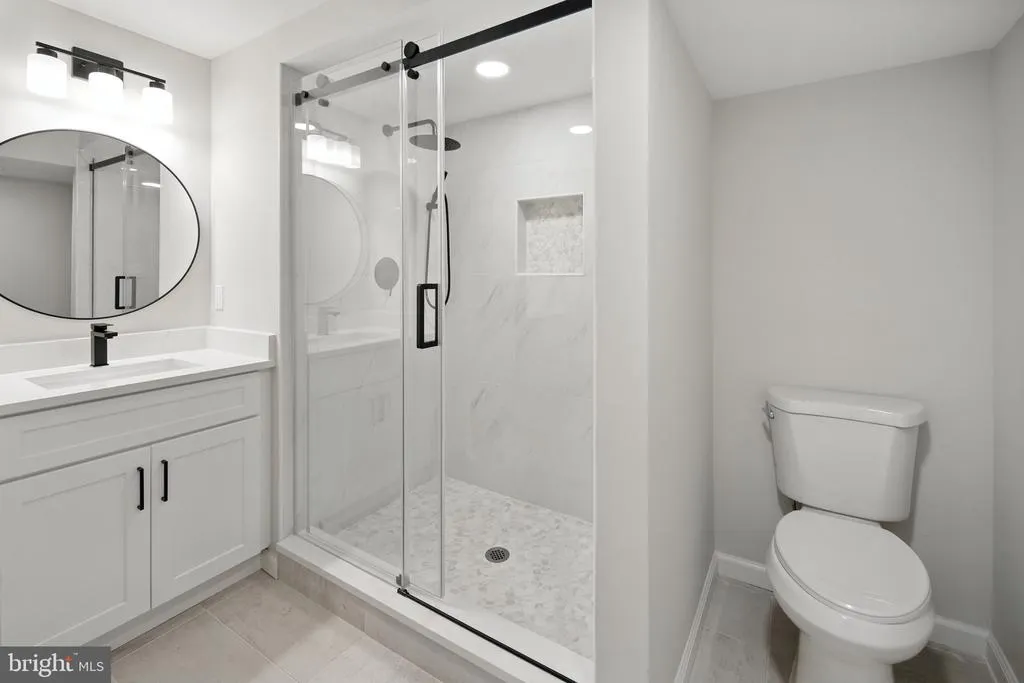
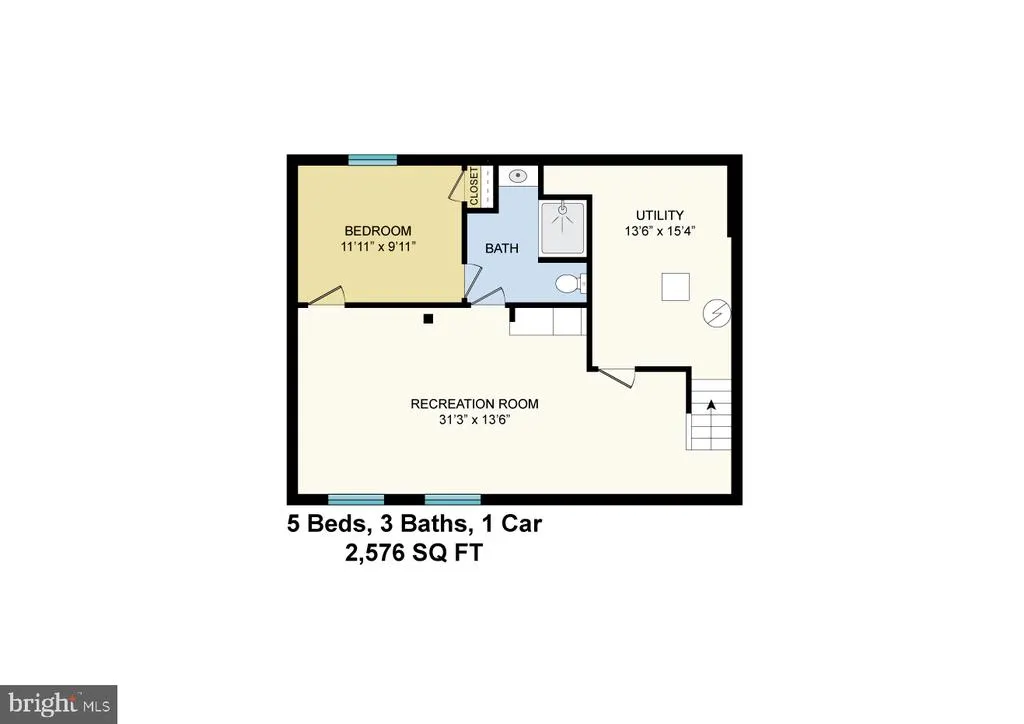
The lower level offers more space for relaxed atmosphere. A generous recreation room is perfect for lounging, movie nights, or hosting friends. A built-in bar makes it easy to host, while the additional bedroom and full bath offer privacy for overnight guests or flexibility for a home office, or a gym.
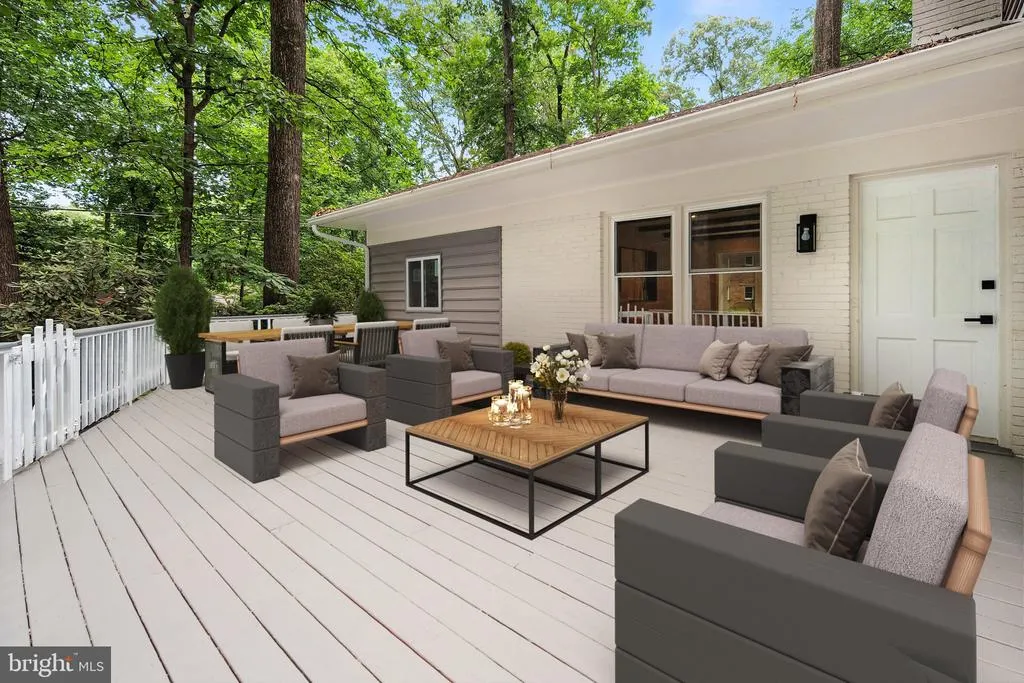
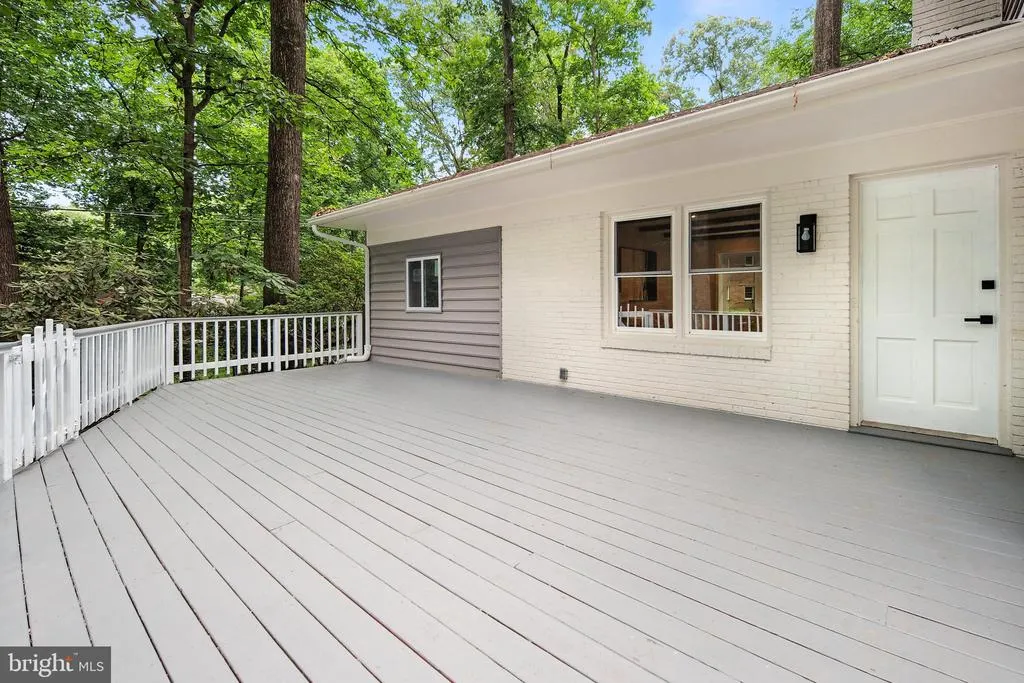
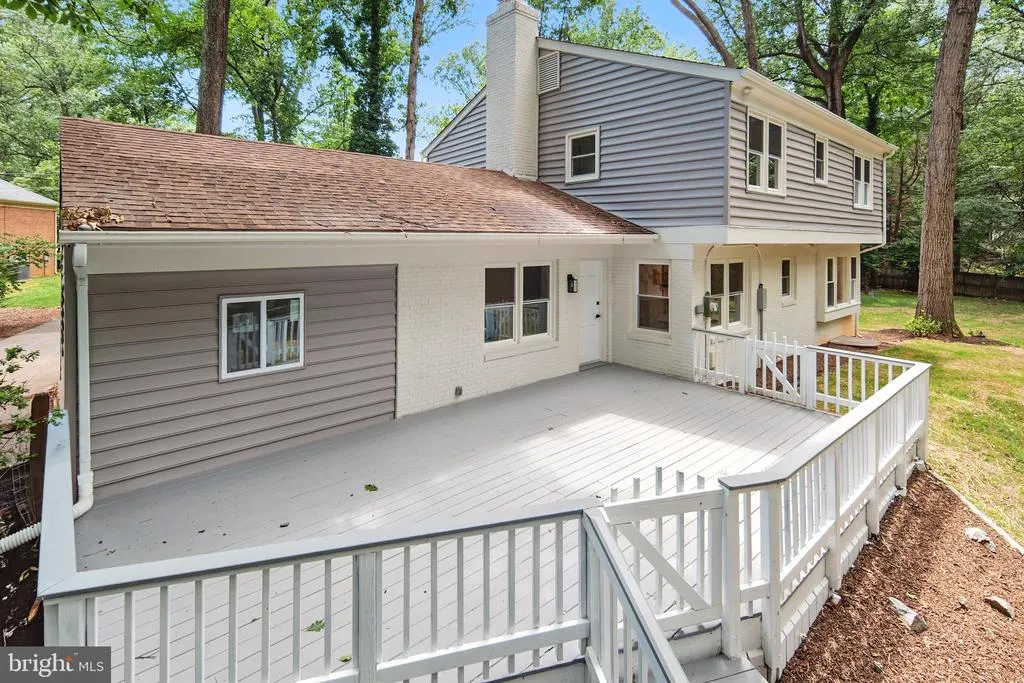
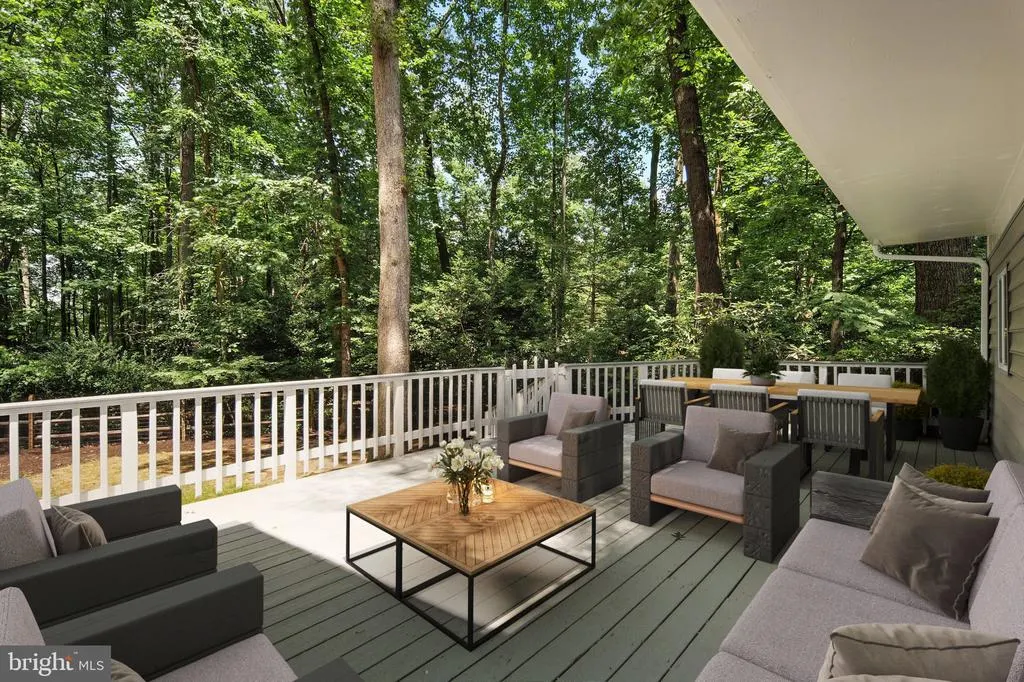
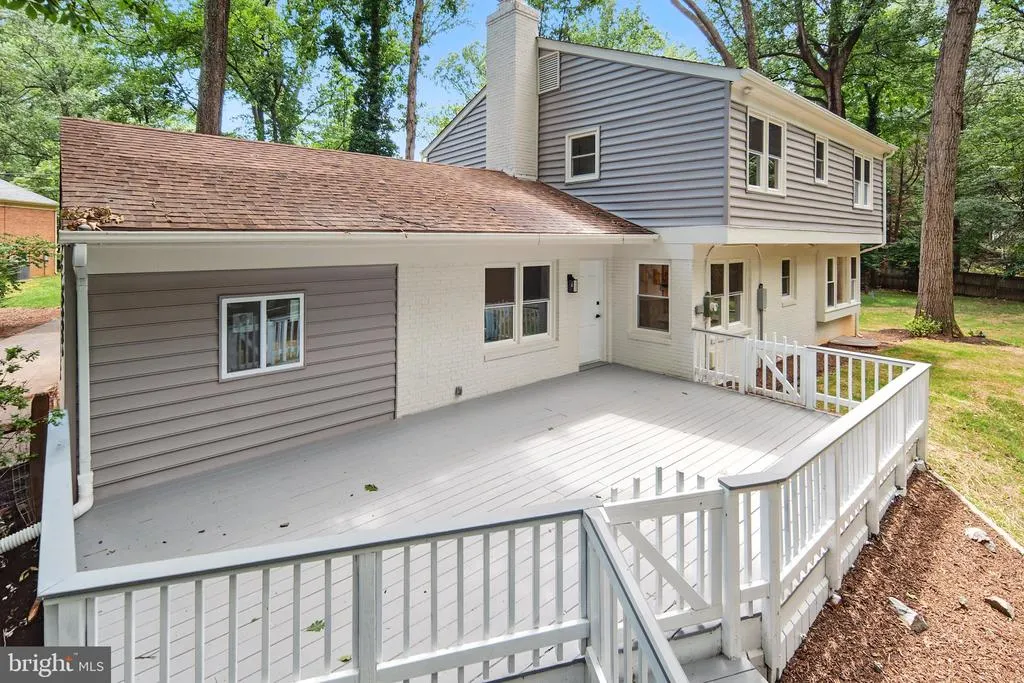
Outdoors, the half-acre lot offers room to breathewhether you're sipping coffee on the large deck, tending a garden, or simply enjoying the quiet of the surrounding trees.
Icing on the cake is this home's location. Downtown Vienna is about 10 minutes away, and Vienna Metro and I-66 offer an easy access to Washington, DC. Hunter Mill Road leads to Route 267, Reston, and Dulles International Airport. Oakton shopping and everyday conveniences are close by, and a neighborhood path at the end of the street connects directly to Kemper Park.
| Elementary School | Middle School | High School |
|---|---|---|
| Oakton Elementary School | Thoreau Middle School | Madison High School |
| Price History | |
|---|---|
| 9/19/2026 | Listed $1,375,000 |
General Features
| Living Area | 3026 |
|---|---|
| Sewer | No Sewer System,Septic Exists |
| Heating | Forced Air |
| Cooling | Central A/C |
| Possession | 0-30 Days CD,Negotiable |
| Zoning | 111 |
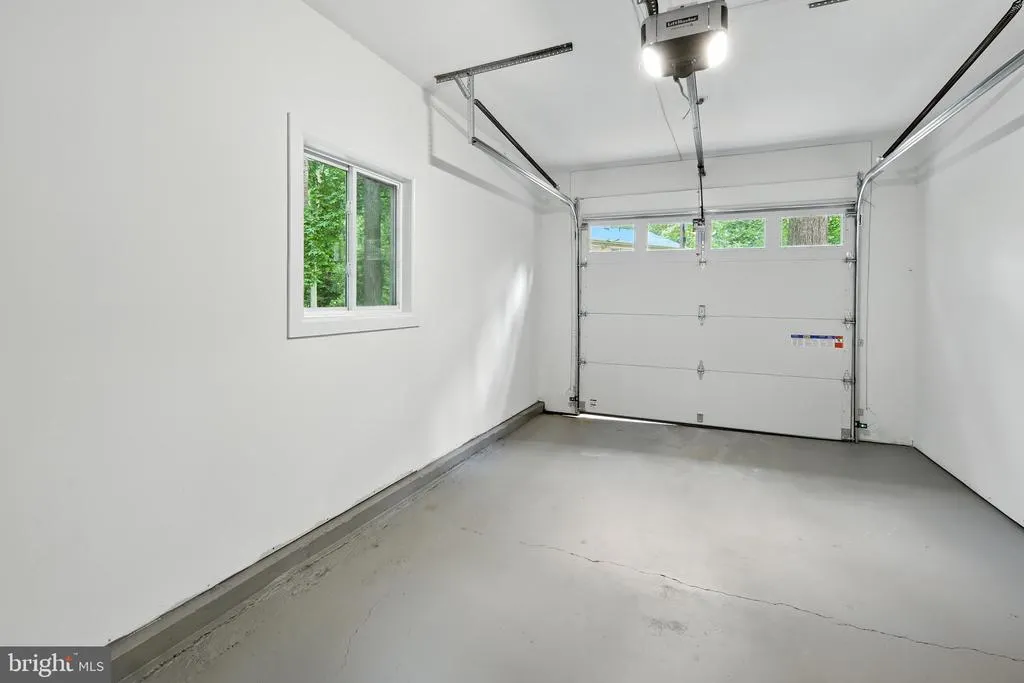
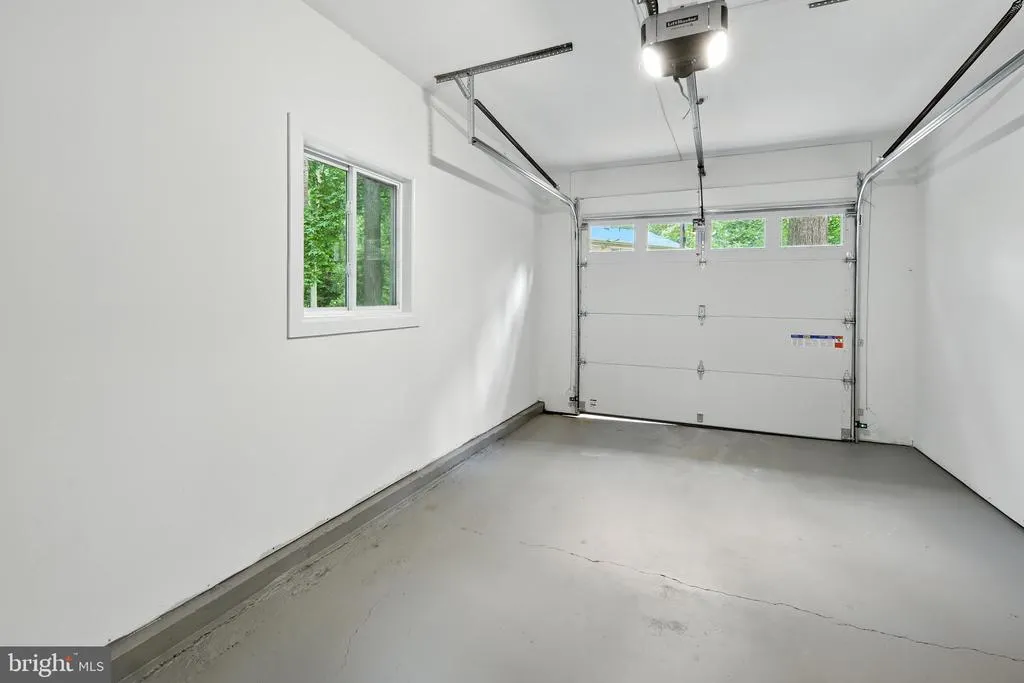
| Garage Spaces | 1.00 |
| Architectural Style | Traditional |
| Construction Materials | Combination |
| School District | FAIRFAX COUNTY PUBLIC SCHOOLS |
| Year Built | 1966 |
| Levels | 3 |
| Tax Year | 2026 |
| Ownership | Fee Simple |
| Cool Fuel | Electric |
| Section | 2 |
| Accessibility | None |
| County | FAIRFAX |
| New Construction | No |
| Property Type | Residential |
| HOA | No |
| Subdivision Name | KEMPER PARK |
| Garage Y/N | Yes |
| Water Access Y/N | No |
| Other Structures | Above Grade,Below Grade |
| Full Baths | 3 |
| Status | ACTIVE |
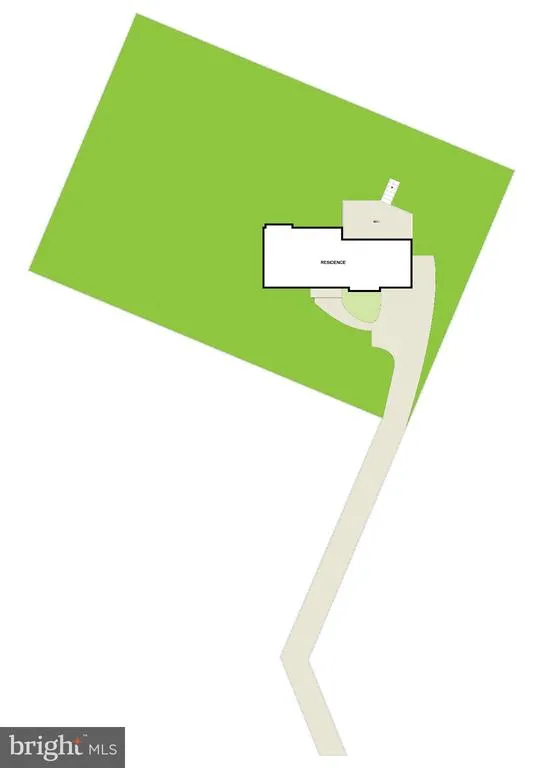
| Directions | From 123,turn right onto Hunter Mill Rd then turn right onto Beekay Ct. Take the long driveway - the house is at the end of the cul-de-sac. |
| City | VIENNA |
| Senior Community Y/N | No |
| Lot Size Units | Square Feet |
| Lot Size Square Feet | 21018.00 |
| Tax Assessed Value | 1057610.0 |
| Tax Annual Amount | 12200.0 |
| Home Warranty Y/N | No |
| Structure Type | Detached |
| Condo/Coop Association fee Y/N | No |
| Bathrooms Count Main Level | 1.00 |
| Price Per Sq Ft Total AG | 634.23 |
| Acceptable Financing | Cash,Conventional,FHA,VA |
| Lease Considered Y/N | No |
| Vacation Rental Y/N | No |
| Total SQFT | 3026 |
| Standard Status | Active |
| Year Built Source | Assessor |
| Legal Subdivision | KEMPER PARK |
| Tax Lot | 45 |
Interior Features
| Heating Fuel | Natural Gas |
|---|---|
| Basement | Fully Finished |
| Total Fireplaces | 1 |
| Hot Water | Natural Gas |
| Basement (Y/N) | Yes |
| Heating Y/N | Yes |
| Fireplace Y/N | Yes |
| Above Grade Finished Area | 2168 |
| Half Baths | 1 |
| Central Air Y/N | Yes |
| Total Bedrooms | 5 |
| Below Grade Finished Area | 858 |
| Below Grade Finished Area Unit Type | Square Feet |
| LivingAreaSource | Estimated |
| Below Grade Finished Area Source | Estimated |
| Bedrooms Count All Lower Levels | 1 |
| Bedrooms Count All Upper Levels | 4 |
| Bedrooms Count Lower Level 1 | 1 |
| Bedrooms Count Upper Level 1 | 4 |
| Bathrooms Half Main Level | 1 |
| Bathrooms Full Upper Level 1 | 2 |
| Bathrooms Full Lower Level 1 | 1 |
| Bathrooms Full All Upper Levels | 2 |
| Bathrooms Full All Lower Levels | 1 |
| Bathrooms Count Upper Level 1 | 2.00 |
| Bathrooms Count Lower Level 1 | 1.00 |
| Bathrooms Count All Upper Levels | 2 |
| Bathrooms Count All Lower Levels | 1 |
| Above Grade Finished Area Source | Assessor |
| Above Grade Finished Area Unit Type | Square Feet |
| Total Baths | 4 |
Exterior Features
| Pool | No Pool |
|---|---|
| Parking Features | Paved Driveway |
| Water Source | Public |
| Total Parking Spaces | 3 |
| Garage Features | Garage - Front Entry |
| Type of Parking | Attached Garage,Driveway |
| Foundation Details | Concrete Perimeter |
| Water View Y/N | No |
| Lot Size Acres | 0.48 |
| Lot Size Source | Assessor |
| Waterfront Y/N | No |
| Land Assessed Value | 446000.00 |
| Navigable Water Y/N | No |
| Water Oriented Y/N | No |
| # of Attached Garage Spaces | 1 |
Amenities
- Foreclosure
- Views
- Short Sale
- New Construction
- Adult 55+
- Lease To Own
- No HOA Fees
- Furnished
- Primary On Main
- Air Conditioning
- Seller Finance
- Green
- Fixer Upper
- Horse
- Golf
- Fireplace
- Deck
- Garage
- Basement
- Pool
Property vs Single Family Average in 22181
Price
Taxes
Year Built
Visits

 © BRIGHT, All Rights Reserved
